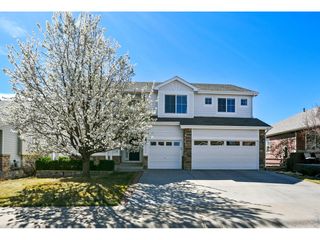
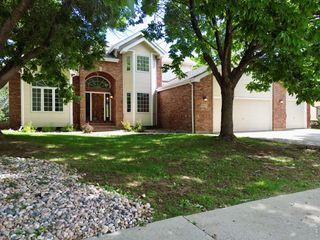
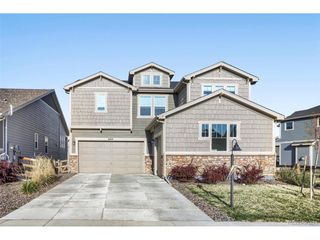
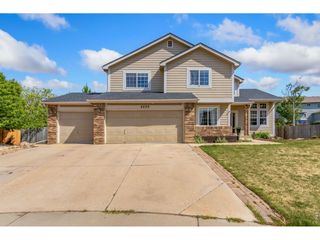
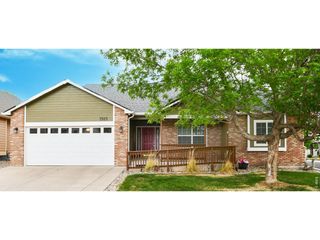
3570 Granby Ct, Loveland, CO 80538
- 6 beds |
- 4 baths |
- 3,831 sqft
 Single-Family Home
  Built in 1993
  0.28acre lot
 3 car garage
  $196/sqft
  Listed 3 days ago
Property Description
Good bones, great updates, and a floor plan that actually makes sense for real life. This Fairway West home has been freshly refreshed with new paint, new carpet, and new lighting throughout, and hardwood flooring runs across the entire main level including the kitchen and dining area. New roof in 2024. No HOA. No Metro District. The work is done. You just move in.The main floor gives you two separate living spaces, which sounds simple until you have lived without it. The family room centers around a gas fireplace and opens to a deck, making it the kind of space people actually use. The second living room is equally comfortable as a formal sitting room, a home office, or whatever your life calls for right now. The kitchen has a pantry and a casual eat-in area, and the separate dining room gives you a proper place to host when it matters.The primary suite is on the main floor, tucked away with its own private deck and a five-piece bath. Upstairs holds three bedrooms and a full bath. The walk-out basement rounds out the home with two more bedrooms, a bathroom, and real storage space, all opening directly to a backyard that has genuine room to stretch at just over a quarter acre.Tucked into a quiet cul-de-sac in Fairway West, you are close enough to the Loveland Olde Course to drive your golf cart straight there. Six bedrooms. Four bathrooms. Three-car garage. Central air. A neighborhood people work hard to get into. If this fits what you have been looking for, it is worth a showing.
- Listing Status:
- Active
- Data Last Updated:
- May 26, 2026 at 4:21PM
- Listing Office:
- All Avenue Luxury- eXp : 9706463013
- Listing Agent:
- Nikki Dishneau : 9706463013
- MLS ID:
- 1059935

- General: Sprinkler SystemOversized Garage
- Style: Contemporary
- Other Structures: DeckPatio
- Parking: Attached
- Roofing: Composition
- General: BrickTwo
- Originating MLS: ires
- School District: Thompson R2-J
- County: Larimer
- Zoning: R1R1362470
- Utilities: Natural Gas AvailableElectricity AvailableCity of Loveland
- Water: City
- Source: ires
- Exclusions: Seller's personal property and Staging items
This listing courtesy of Nikki Dishneau , All Avenue Luxury- eXp
Monthly Payment
- Principal & Interest $
- Property Taxes $
- Home Insurance $
- VA Funding Fee $