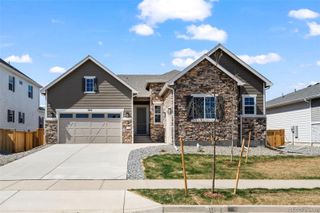
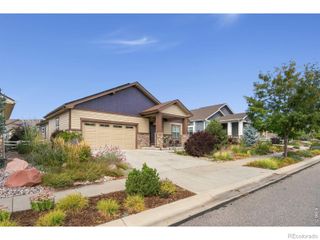
3840 Flagler Avenue, Loveland, CO 80538
- 4 beds |
- 5 baths |
- 4,335 sqft
 Single-Family Home
  Built in 2001
  0.26acre lot
 3 car garage
  $217/sqft
  Listed 1 month ago
Property Description
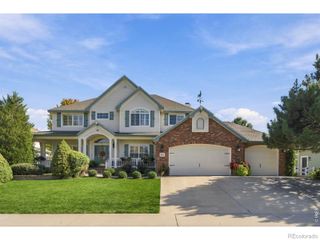
Rustic Colorado Charm Meets Modern Comfort in The Peninsula at Horseshoe Lake! Beautifully appointed 4 bedroom, 5 bath home nestled in the desirable Peninsula at Horseshoe Lake subdivision, offering warm wood finishes, spacious living areas, and an inviting Colorado-inspired design. Set among mature trees and beautifully maintained landscaping, this exceptional home combines privacy, comfort, and the sought-after lifestyle of this special community. The main level features welcoming gathering spaces perfect for everyday living and entertaining, while the upper level offers three bedrooms and three full baths, creating comfort and privacy. The fully finished log-themed basement provides an exceptional additional living space - complete with a fourth bedroom, full bath, and generous family room-ideal for entertaining, a guest retreat, or multi-generational living. Step outside and embrace Colorado living on the covered back patio, featuring a built-in grill, mounted TV, mature trees, and professionally landscaped surroundings. Whether enjoying a quiet evening at home or hosting friends and family, this outdoor space is designed for year-round enjoyment. A spacious three-car garage provides ample room for vehicles, storage, and all your Colorado gear. For added peace of mind, the home has been pre-inspected, giving prospective buyers the opportunity to purchase with added confidence and a clear understanding of the home's condition. Located in the sought-after Peninsula at Horseshoe Lake, this move-in-ready property offers a wonderful opportunity to enjoy both an exceptional home and an exceptional community.
- Listing Status:
- Active
- Date Added:
- September 4, 2026
- Data Last Updated:
- October 5, 2026 at 7:08AM
- Listing Office:
- Group Harmony : 9704815963
- Listing Agent:
- Dave Muth :
- Contact:
- 9704815963
- MLS ID:
- IR1068050

- Style: Contemporary
- Other Structures: Patio
- Roofing: Composition
- General: BrickWood FrameTwo
- HOA Amenities: Reserve Fund137.0Quarterly
- Originating MLS: IRES
- School District: Thompson R2-J
- County: Larimer
- Zoning: P-34R1594038
- Fencing: Fenced
- Utilities: Electricity AvailableNatural Gas Available
- Water: Public
- Sewer: Public Sewer
- Source: IRES
This listing courtesy of Dave Muth , Group Harmony
Monthly Payment
- Principal & Interest $
- Property Taxes $
- Home Insurance $
- VA Funding Fee $