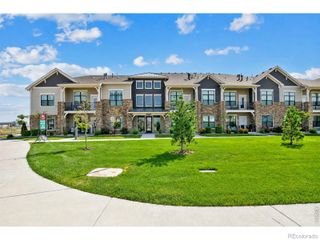
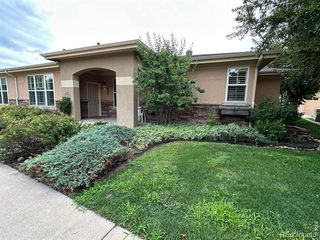
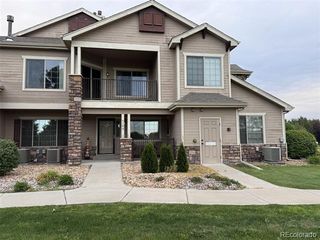
4260 Vulcan Creek Drive 201, Loveland, CO 80538
- 2 beds |
- 2 baths |
- 1,174 sqft
 Town Home
 Built in 2025
 —— sqft lot
 1 car garage
 $354/sqft
 Listed 10 days ago
Property Description
ASK ABOUT OUR CURRENT INCENTIVES! New construction ranch-style condo by Landmark Homes in Loveland, CO. North Shore Flats at Centerra. The Columbia plan offers 1,217 sf finished, 2bd/2bath, lock-and-leave living w/ elevator access, secured entry, 1-car garage, open floor plan & abundant natural light. Luxury finishes include quartz counters, stainless appliances, tile surrounds, tankless water heater & high-efficiency furnace. Convenient to shopping, dining, banking, medical facilities & outdoor recreation. Minutes to I-25. Ideal for first-time buyers, downsizers & investors. Pre-sale & move-in ready options available. Call to schedule your private tour & visit our model at 3425 Triano Creek Dr #101, Loveland CO 80538. Quality condominiums built by Landmark Homes, Northern Colorado's leading condo and townhome builder! Completion date may vary; call 970-682-7192 for construction updates.
- Listing Status:
- Active
- Date Added:
- November 9, 2026
- Data Last Updated:
- November 19, 2026 at 7:08AM
- Listing Office:
- RE/MAX Alliance-FTC Dwtn : 9704821781
- Listing Agent:
- Tamara Sherrill :
- Contact:
- 9704821781
- MLS ID:
- IR1071904

- Roofing: Composition
- Windows: Double Pane Windows
- General: StoneWood FrameOne
- HOA Amenities: ClubhouseElevator(s)Fitness CenterParkPlaygroundPoolSecurityTrail(s)Cable TVReserve FundInsuranceMaintenance GroundsMaintenance StructureSnow RemovalTrashWater380.0Monthly
- Originating MLS: IRES
- School District: Thompson R2-J
- County: Larimer
- Zoning: RHR1686795
- Utilities: Cable AvailableElectricity AvailableInternet Access (Wired)Natural Gas Available
- Water: Public
- Sewer: Public Sewer
- Source: IRES
This listing courtesy of Tamara Sherrill , RE/MAX Alliance-FTC Dwtn
Monthly Payment
- Principal & Interest $
- Property Taxes $
- Home Insurance $
- VA Funding Fee $