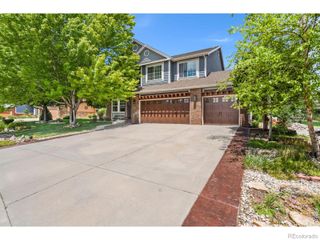
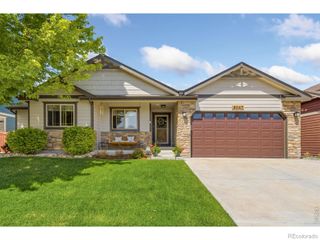
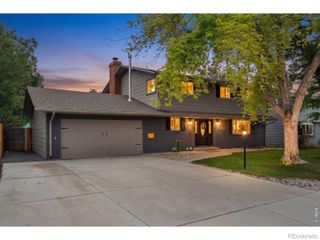
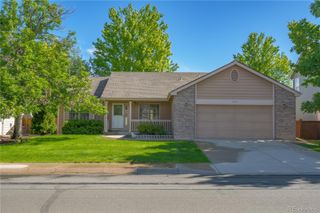
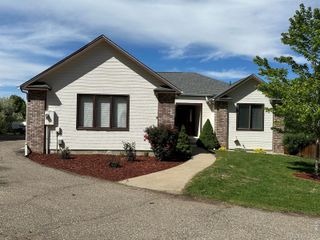
4547 Stump Avenue, Loveland, CO 80538
- 5 beds |
- 3 baths |
- 2,991 sqft
 Single-Family Home
  Built in 2007
  6,970sqft lot
 3 car garage
  $217/sqft
  Listed 1 day ago
Property Description
Discover the perfect blend of natural tranquility and refined luxury in the meticulously updated Aspen Homes ranch. Positioned on a prime lot backing to open space, this property is an ideal haven for those who appreciate peace, quality and effortless entertaining. You'll love relaxing on the front porch swing watching the sunrise and listening to the birds in the evening on your covered back deck. Aspen Homes is very well known for their quality, and recent remodeling and updates only add more value to create this special space in west Loveland. Abundant cabinetry in the kitchen, leathered granite counter tops, gorgeous hardwood flooring, double oven - it's an entertainer's dream! Spacious dining room leads out to the covered back deck overlooking the private backyard and open space. Remodeled gas fireplace with mantel will take the chill off in the winter months and is a cozy place to relax. Main floor office with French doors overlooks the front of the home, secondary bedroom is adjacent to the hall bath, and the remodeled primary suite features a 5-piece bath and stunning custom shower with plenty of space in the walk-in closet. The finished basement offers two spacious bedrooms and a large 3/4 bath as well as a large rec room - the ultimate private suite for guests or family. Enjoy high-end functionality with a 3-car tandem garage, an energy-efficient tankless water heater, and programmable exterior soffit lighting to celebrate every season. With a one-year home warranty included and immaculate maintenance from top to bottom, there is absolutely nothing left to do but move in and enjoy.
- Listing Status:
- Active
- Data Last Updated:
- May 31, 2026 at 12:20AM
- Listing Office:
- The Group Inc - Harmony : 970-229-0700
- Listing Agent:
- Katherine Beck : 970-213-8475
- MLS ID:
- 9800113

- Style: Contemporary
- Other Structures: Deck
- Parking: TandemParking spaces: 3
- Roofing: Composition
- Windows: Window Coverings
- General: One
- Road/Access: Public
- HOA Amenities: ParkTrail(s)ReservesSnow Removal550.0Annually
- Originating MLS: recolorado
- School District: Thompson R2-J
- County: Larimer
- Zoning: P-58Lot 12Block 15Giuliano First Subdivision to the City of LovelandCounty of LarimerState of ColoradoR1628865
- Utilities: Electricity AvailableNatural Gas Available
- Water: Public
- Sewer: Public Sewer
- Source: recolorado
- Ownership: Individual
- Exclusions: Seller's Personal Property
This listing courtesy of Katherine Beck , The Group Inc - Harmony
Monthly Payment
- Principal & Interest $
- Property Taxes $
- Home Insurance $
- VA Funding Fee $

 New - 1 day ago