4622 Hahns Peak Dr 205, Loveland, CO 80538
- 2 beds |
- 2 baths |
- 1,080 sqft
 Single-Family Home
 Built in 2022
 2,178sqft lot
 1 car garage
 $347/sqft
 Listed 1 day ago
Property Description
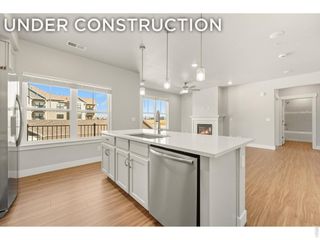
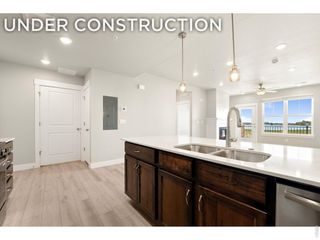
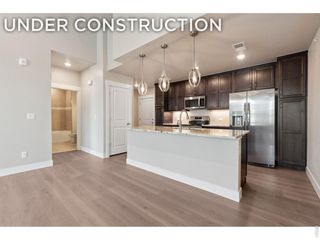
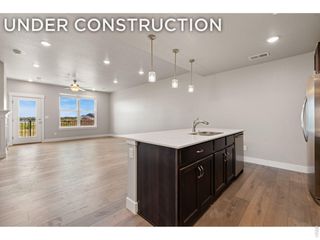
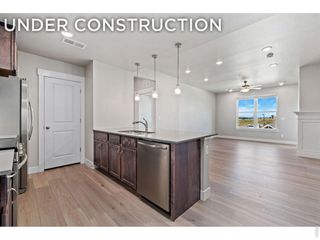
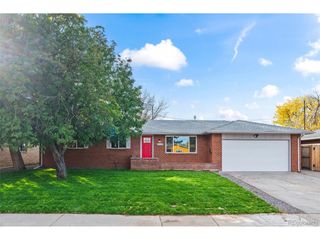
Assumable 5.5% interest rate. Enjoy elevated condo living in this beautifully appointed 2-bedroom, 2-bathroom condo featuring an attached garage. Thoughtfully upgraded throughout, this home offers luxury vinyl flooring throughout the main living spaces, custom lighting, designer blinds, and custom closets for added style and functionality. The spacious kitchen features the largest available kitchen floor plan, complete with stunning quartz countertops and plenty of room for cooking, entertaining, and gathering. You'll also love the beautiful views, offering a more desirable setting than many other units, without looking out onto garages or the backs of neighboring buildings. Enjoy low-maintenance living with an HOA that covers snow removal, lawn care, security, water, sewer, trash, recycling, hazard insurance, basic cable and internet. Residents also have access to fantastic amenities, including a clubhouse and fitness center. The secure building offers added peace of mind with coded entry required for access. Conveniently located near shopping, restaurants, and easy access to I-25, this condo combines comfort, convenience, style, and an incredible opportunity with its assumable 5.5% loan. Don't miss your chance to make this beautiful home yours!
- Listing Status:
- Active
- Data Last Updated:
- November 19, 2026 at 3:22AM
- Listing Office:
- Alysha Melaragno : 9702316015
- Listing Agent:
- Alysha Melaragno : 9702316015
- Contact:
- 9702316015
- MLS ID:
- 1072278

- General: BalconyOversized Garage
- Style: Contemporary
- Other Structures: Patio
- Parking: Garage Door OpenerAttached
- Roofing: Composition
- Windows: Window Coverings
- General: FrameBrickBlockStonePainted/StainedConcreteOne
- Road/Access: City StreetPrivately Maintained
- HOA Amenities: ClubhouseFitness CenterParkSecurity BuildingElevatorTrail(s)Common AmenitiesTrashSnow RemovalMaintenance GroundsSecurityManagementUtilitiesCable TVWaterInsuranceSewer449.0Monthly
- Originating MLS: ires
- School District: Thompson R2-J
- County: Larimer
- Zoning: RESR1679313
- Utilities: Natural Gas AvailableElectricity AvailableCable AvailableCity of Loveland
- Water: Public
- Sewer: Public Sewer
- Source: ires
- Exclusions: Clothes WasherClothes DryerSauna
This listing courtesy of Alysha Melaragno , Alysha Melaragno
Monthly Payment
- Principal & Interest $
- Property Taxes $
- Home Insurance $
- VA Funding Fee $