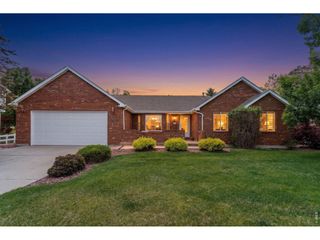
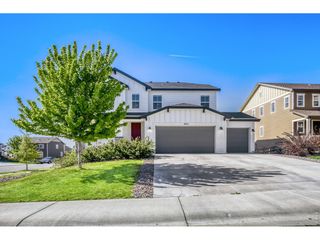
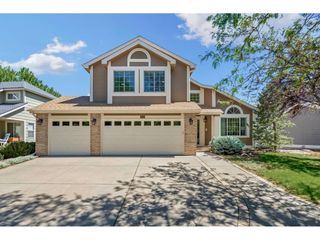
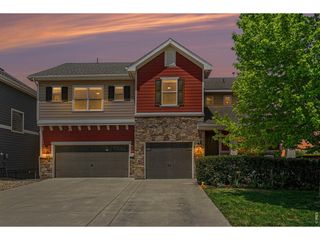
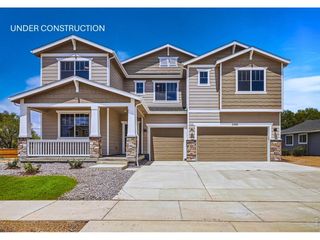
4832 Lucille Ct, Loveland, CO 80537
- 5 beds |
- 4 baths |
- 3,678 sqft
 Single-Family Home
  Built in 2004
  0.51acre lot
 3 car garage
  $224/sqft
  Listed 1 day ago
Property Description
Located on a quiet cul-de-sac in southwest Loveland, 4832 Lucille Court offers a wonderful blend of comfort, convenience, and neighborhood charm. The home features a functional layout designed for both everyday living and entertaining, with inviting living spaces that flow seamlessly into the dining and kitchen areas. Natural light fills the interior, creating a warm and welcoming atmosphere throughout.The kitchen serves as the heart of the home, while additional flexible spaces provide options for a home office, reading nook, hobby area, or extra living space to fit your lifestyle. Private bedroom areas offer comfort and separation from the main gathering spaces, creating a peaceful retreat at the end of the day.Outside, you'll enjoy easy access to nearby parks, trails, and open spaces that make it easy to embrace Colorado's outdoor lifestyle. Shopping, dining, and everyday conveniences are just minutes away, with quick connections to downtown Loveland, Fort Collins, and major commuter routes. Combining a desirable cul-de-sac location, versatile living spaces, and excellent access to both recreation and amenities, this home offers the perfect balance of convenience and Colorado living.
- Listing Status:
- Active
- Data Last Updated:
- May 31, 2026 at 2:24AM
- Listing Office:
- RE/MAX Alliance-Loveland : 9702149185
- Listing Agent:
- Sarah Long : 9702149185
- MLS ID:
- 1060392

- General: Sprinkler System>8' Garage DoorOversized Garage
- Style: Contemporary
- Other Structures: StorageDeckPatio
- Parking: RV Access/ParkingAttached
- Roofing: Composition
- General: FrameStoneTwo
- Road/Access: City Street
- Originating MLS: ires
- School District: Thompson R2-J
- County: Larimer
- Zoning: R1R1621394
- View: Mountain(s)Hills
- Fencing: FencedWood
- Utilities: Natural Gas Available
- Water: City
- Sewer: Public Sewer
- Source: ires
- Exclusions: Seller's Personal Property
This listing courtesy of Sarah Long , RE/MAX Alliance-Loveland
Monthly Payment
- Principal & Interest $
- Property Taxes $
- Home Insurance $
- VA Funding Fee $

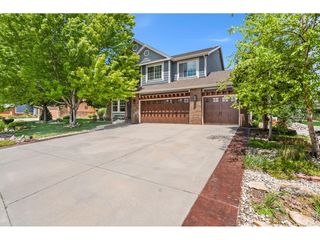
 New - 2 days ago