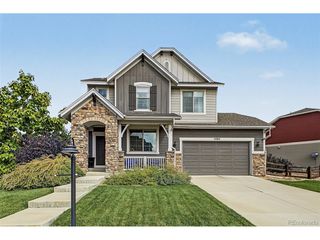
526 W 64th St, Loveland, CO 80538
- 3 beds |
- 3 baths |
- 1,876 sqft
 Single-Family Home
  Built in 2015
  7,841sqft lot
 3 car garage
  $306/sqft
  Listed 11 days ago
Property Description
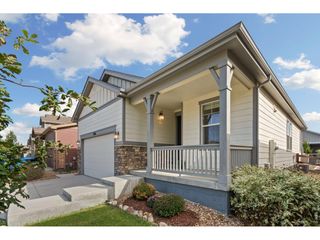
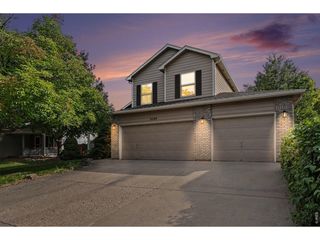
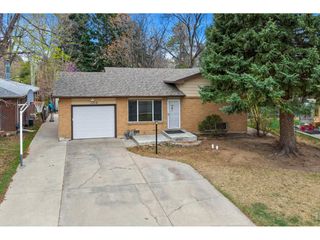
LIKE-NEW CONDITION PRIME LOVELAND LOCATION 3-CAR GARAGEWelcome to this beautifully maintained home in Loveland's desirable Wintergreen community, offering the feel and finish of a like-new home without the wait or uncertainty of new construction. From the open, light-filled interior to the well-kept exterior, this home is ready for its next owner.The main level features an inviting open floor plan with soaring vaulted/cathedral ceilings, abundant natural light, wood flooring, a spacious kitchen with a large island, and a separate dining area. The kitchen has been thoughtfully equipped with a new range and new dishwasher, along with a refrigerator, new microwave and ample workspace for everyday living or entertaining.Outside, enjoy a level, fenced lot with a patio, established lawn and sprinkler system-an easy setup for relaxing or entertaining without a lot of maintenance. The attached 3-car tandem garage offers approximately 632 square feet, providing valuable room for vehicles, recreational equipment, bikes, storage and more.Location is a major highlight. The Wintergreen neighborhood offers access to parks and hiking/biking trails, while the home is conveniently located in Loveland with everyday shopping, dining, services and recreation close by. The combination of neighborhood amenities and easy access to the surrounding Loveland/Fort Collins area makes this a particularly convenient place to call home.With central air, natural gas, city water and sewer, a low monthly HOA fee, and a well-maintained, move-in-ready presentation, this is an opportunity to enjoy a newer-home lifestyle in an established and convenient Loveland setting.Move-in ready, exceptionally convenient, and offering the space and flexibility of a 3-car tandem garage-this one is worth seeing in person.
- Listing Status:
- Active
- Data Last Updated:
- October 5, 2026 at 7:21AM
- Listing Office:
- Blueshift Real Estate Services Llc : 9706918429
- Listing Agent:
- Kellen Harmon : 9706918429
- Contact:
- 9706918429
- MLS ID:
- 1069483

- General: Sprinkler SystemTandem Garage
- Style: Contemporary
- Other Structures: Patio
- Parking: Attached
- Roofing: Composition
- Windows: Window Coverings
- General: FrameStoneTwo
- Road/Access: City Street
- HOA Amenities: ParkTrail(s)58.0Monthly
- Originating MLS: ires
- School District: Thompson R2-J
- County: Larimer
- Zoning: P-65R1638946
- Fencing: FencedVinyl
- Utilities: Natural Gas AvailableElectricity AvailableCable Available
- Water: Public
- Sewer: Public Sewer
- Source: ires
- Exclusions: Seller's personal property
This listing courtesy of Kellen Harmon , Blueshift Real Estate Services Llc
Monthly Payment
- Principal & Interest $
- Property Taxes $
- Home Insurance $
- VA Funding Fee $

 New - 3 days ago