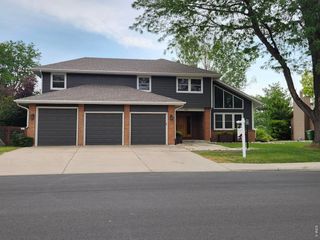
$673,000
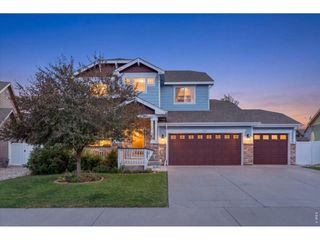
5460 Ault Dr, Loveland, CO 80538
- 5 beds |
- 3 baths |
- 3,026 sqft
 Single-Family Home
  Built in 2021
  7,405sqft lot
 3 car garage
  $222/sqft
  Listed 1 month ago
Property Description
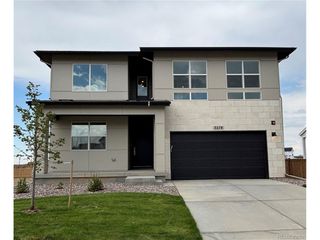
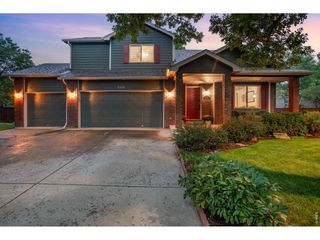
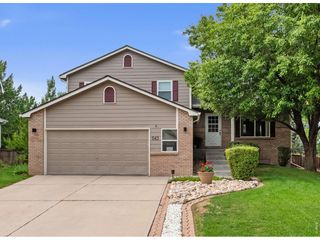
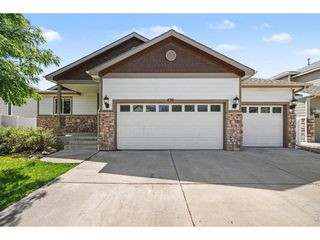
This spacious ranch-style home offers 5 bedrooms and 3 full bathrooms, providing plenty of room for comfortable living. The open and functional layout features generous living spaces on the main level, while the fully finished basement adds exceptional versatility with a large family/recreation room, and ample space for entertaining, relaxing, or accommodating guests. Step outside to enjoy the expansive patio, perfect for outdoor dining, gatherings, or simply unwinding in the fresh air. Combining the convenience of single-level living with the added space of a finished lower level, this well-appointed home is ideal for entertaining, and everyday comfort.
- Listing Status:
- Active
- Data Last Updated:
- August 20, 2026 at 1:23PM
- Listing Office:
- C3 Real Estate Solutions LLC : 9702312511
- Listing Agent:
- Susan Orth : 9702312511
- Contact:
- 9702312511
- MLS ID:
- 1064321

- General: Sprinkler SystemOversized Garage
- Style: CottageLegal Conforming
- Other Structures: Patio
- Parking: Attached
- Roofing: Composition
- Windows: Window Coverings
- General: FrameStoneOne
- Road/Access: City Street
- HOA Amenities: PlaygroundPark
- Originating MLS: ires
- School District: Thompson R2-J
- County: Larimer
- Zoning: P-72R1642824
- Fencing: PartialFencedWood
- Utilities: Natural Gas AvailableElectricity AvailableCable AvailableSatellite AvailHigh Speed AvailCity of Lovelan
- Water: City
- Sewer: Public Sewer
- Source: ires
- Exclusions: kitchen refrigerator (replacement in garage)washerdryerboth sets of cabinets in garage3 raised garden beds in yard
This listing courtesy of Susan Orth , C3 Real Estate Solutions LLC
Monthly Payment
$Est. Payment
- Principal & Interest $
- Property Taxes $
- Home Insurance $
- VA Funding Fee $

 New - 2 days ago