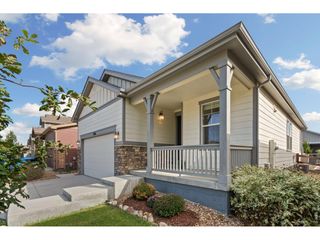
6123 Drum Pl, Loveland, CO 80538
- 4 beds |
- 2 baths |
- 1,672 sqft
 Single-Family Home
 Built in 2026
 5,227sqft lot
 2 car garage
 $299/sqft
 Listed 15 days ago
Property Description
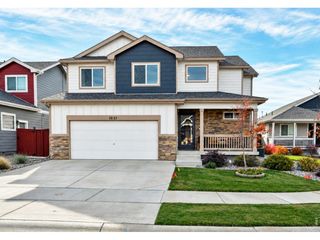
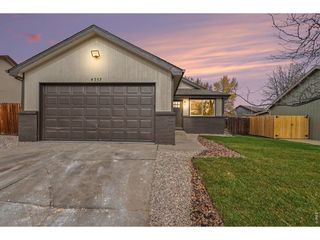
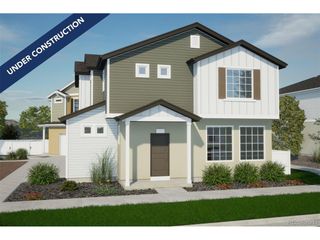
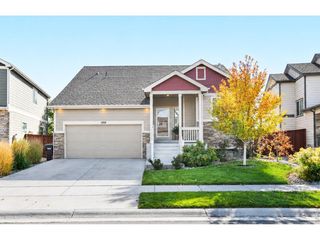
***Contact builder today about Special Financing for this home - terms and conditions apply. Rates as low as 3.99% available for qualified buyers*** Anticipated completion February 2027 in Kinston at Centerra! This beautifully designed Dolly ranch-style home offers 4 bedrooms, 2 bathrooms, 1,672 square feet of thoughtfully planned single-level living, a Craftsman-inspired exterior, crawl space basement, and a 2-car attached garage. A welcoming covered front porch leads into an inviting open-concept layout connecting the spacious great room, dining nook, and kitchen, creating an ideal setting for everyday living and entertaining. The kitchen features a center island with additional seating and workspace, while the adjacent dining area offers plenty of room to gather. The private owner's suite is situated toward the rear of the home and includes an ensuite bath with dual sinks, a walk-in shower, and a generous walk-in closet. Three additional bedrooms provide flexibility for guests, a home office, or hobbies, while a second full bathroom and dedicated laundry room add everyday convenience. The attached 2-car garage provides additional parking and storage space. Enjoy the Kinston community's parks, trails, open spaces, and neighborhood amenities, including the Kinston Hub and Hub Cafe. Conveniently located near Centerra shopping, dining, and entertainment, this home combines modern comfort with an exceptional Northern Colorado lifestyle. For open houses, please visit the Welcome Home Center at 2950 Tumbling Creek Drive.
- Listing Status:
- Active
- Data Last Updated:
- November 19, 2026 at 6:20AM
- Listing Office:
- Kittle Real Estate : 9704604444
- Listing Agent:
- Rob Kittle : 9704604444
- Contact:
- 9704604444
- MLS ID:
- 1071650

- General: Sprinkler SystemOversized Garage
- Style: Contemporary
- Parking: Garage Door OpenerAttached
- Roofing: Composition
- General: FrameOne
- HOA Amenities: PoolPlaygroundFitness CenterParkTrail(s)Common AmenitiesManagement222.0Quarterly
- Originating MLS: ires
- School District: Thompson R2-J
- County: Larimer
- Zoning: RESR1680740
- Utilities: Natural Gas AvailableElectricity AvailableCity of Loveland
- Water: Public
- Source: ires
- Exclusions: Staging items
This listing courtesy of Rob Kittle , Kittle Real Estate
Monthly Payment
- Principal & Interest $
- Property Taxes $
- Home Insurance $
- VA Funding Fee $

 New - 2 days ago