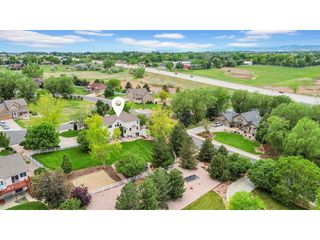
636 Cove Ct, Loveland, CO 80537
- 4 beds |
- 4 baths |
- 4,268 sqft
 Single-Family Home
  Built in 1997
  8,712sqft lot
 3 car garage
  $275/sqft
  Listed 21 days ago
Property Description
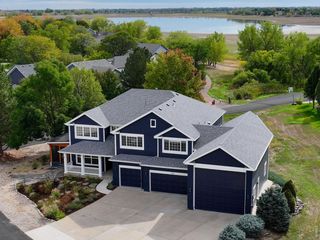
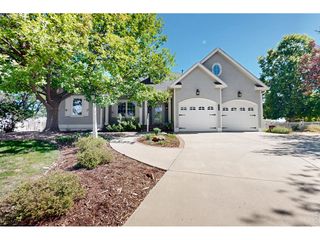
Lakefront living with space, privacy, and views. This expansive 4-bedroom + office ranch offers approximately 4,300 square feet of thoughtfully designed living space with a walk-out basement and a setting that takes full advantage of the lake just beyond the backyard. Inside, real hardwood floors and generous living spaces create a warm, timeless feel, while large windows bring the lake views into the home. The main-floor primary suite is a standout, featuring a spacious 5-piece bath, dual walk-in closets, and direct access to the deck-perfect for enjoying morning coffee or an evening glass of wine overlooking the water. An additional main-floor office provides dedicated work-from-home space without sacrificing a bedroom. The walk-out basement significantly expands the home's living and entertaining options, with plenty of room for guests, recreation, hobbies, or movie nights. Outside, the elevated deck and lower-level access make it easy to enjoy the waterfront setting from multiple levels of the home. And this isn't simply a home with a water view-the lake is part of the lifestyle, with opportunities for boating, fishing, paddleboarding, and spending long Colorado days on the water. With four bedrooms, a dedicated office, more than 4,000 square feet, main-floor primary living, and direct connection to the lake, this home offers a combination that's increasingly difficult to find. Come for the house. Stay for the view-and the lifestyle that comes with living on the water
- Listing Status:
- Pending
- Data Last Updated:
- October 5, 2026 at 7:21AM
- Listing Office:
- The Kennedy Home Group : rachel@thekennedyhomegroup.com,303-547-8775
- Listing Agent:
- Rachel Kennedy : 303-547-8775
- Contact:
- rachel@thekennedyhomegroup.com,303-547-8775
- MLS ID:
- 7027702

- General: Eat-in KitchenOpen FloorplanPantryWalk-In Closet(s)
- Appliances: DishwasherRefrigeratorMicrowaveDisposal
- Basement: FullPartially FinishedWalk-Out Access
- A/C: Central Air
- Heating: Forced Air
- Fireplace: BasementOne
- Disability Feature: Level Lot
- General: Sprinkler SystemBalcony
- Other Structures: DeckPatio
- Parking: Attached
- Roofing: Composition
- General: FrameConcreteOne
- HOA Amenities: Trail(s)500.0Annually
- Originating MLS: ires
- School District: Thompson R2-J
- County: Larimer
- Zoning: P-2
- Fencing: Fenced
- Water: Public
- Sewer: Public Sewer
- Source: ires
- Exclusions: Staging furniture
This listing courtesy of Rachel Kennedy , The Kennedy Home Group
Monthly Payment
- Principal & Interest $
- Property Taxes $
- Home Insurance $
- VA Funding Fee $