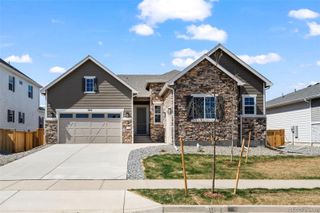
6397 Steppes Way, Loveland, CO 80538
- 4 beds |
- 3 baths |
- 3,994 sqft
 Single-Family Home
  Built in 2026
  6,098sqft lot
 3 car garage
  $190/sqft
  Listed 4 days ago
Property Description
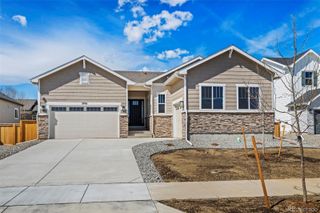
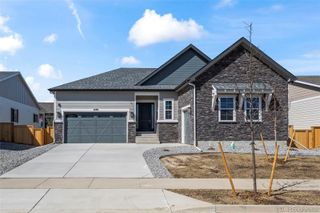
**!!READY JANUARY 2027**This stunning Coronado is designed to impress at every turn, showcasing two stories of thoughtfully crafted living spaces, elegant designer finishes, and exceptional versatility. The main floor is perfect for entertaining; featuring a spacious dining area, an inviting great room, and a convenient bedroom with a shared bath, ideal for guests or multi-generational living. At the heart of the home, the gourmet kitchen shines with a large quartz center island, stainless-steel appliances, and an expansive walk-in pantry. Just beyond, the bright sunroom creates the perfect spot for morning coffee or casual gatherings and opens to the covered patio for seamless indoor-outdoor living. Upstairs, you'll find a generous loft that offers flexible space for relaxing or entertaining, along with a centrally located laundry room for added convenience. Two secondary bedrooms, each boasting a walk-in closet, share a well-appointed bath and provide comfortable accommodation for family or guests. The luxurious primary suite serves as a private retreat, complete with a spacious walk-in closet and a deluxe bath designed for relaxation. And with a full unfinished basement, you'll have incredible potential to create the additional living, recreation, or storage space you've always wanted while adding lasting value to your home.
- Listing Status:
- Active
- Date Added:
- September 30, 2026
- Data Last Updated:
- October 5, 2026 at 3:09AM
- Listing Office:
- SH Realty, Inc. : 303-850-5757
- Listing Agent:
- Matthew Tonge :
- Contact:
- 303-850-5757
- MLS ID:
- 7385816

- Other Structures: PatioCovered
- Roofing: ShingleComposition
- Windows: Double Pane Windows
- General: FrameTwoSlab
- HOA Amenities: Fitness CenterParkPlaygroundPoolTrail(s)Maintenance Grounds222.0Quarterly
- Originating MLS: REcolorado
- School District: Thompson R2-J
- County: Larimer
- Zoning: ResidentialR1680020
- Sewer: Public Sewer
- Source: REcolorado
This listing courtesy of Matthew Tonge , SH Realty, Inc.
Monthly Payment
- Principal & Interest $
- Property Taxes $
- Home Insurance $
- VA Funding Fee $

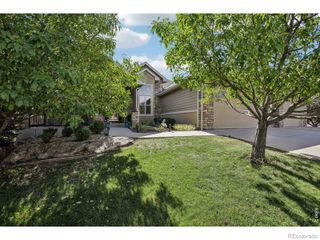
 New - 2 days ago