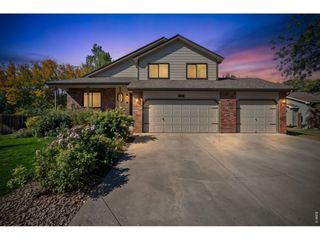
674 Mendocino Dr, Loveland, CO 80538
- 2 beds |
- 2 baths |
- 1,489 sqft
 Single-Family Home
 Built in 2016
 6,534sqft lot
 2 car garage
 $316/sqft
 Listed 6 days ago
Property Description
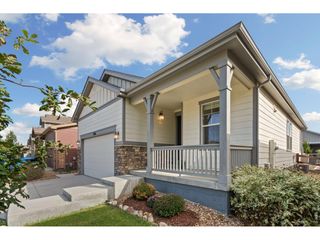
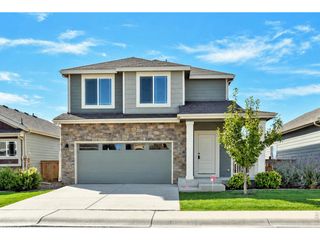
$10,000 Seller Concession! Incredible Pre-Inspected Home! From the covered front porch and classic stone accents to the bright, open interior, this Loveland home delivers seamless main-level living. The heart of the home features vaulted ceilings, rich engineered wood floors, and a cozy gas fireplace framing the main living area.Kitchen highlights include double ovens, a gas range, granite counters, crisp white cabinetry, and stainless steel appliances. Work from home with ease in the private main-floor study (or use it as a formal dining room!), then retreat to the main-floor primary suite tucked quietly in the rear of the home with vaulted ceilings, walk-in closet, and an ensuite bath. A second bedroom and 2 total baths accommodate family and guests effortlessly. Relax on the spacious rear deck in your fully fenced yard, or head downstairs to design your dream layout in the huge unfinished basement. Complete with built-in garage storage, passive radon system, and easy access to parks and Hwy 287!
- Listing Status:
- Active
- Data Last Updated:
- November 19, 2026 at 3:22AM
- Listing Office:
- C3 Real Estate Solutions, LLC : 9704128465
- Listing Agent:
- Shawn and Kari Harger : 9704128465
- Contact:
- 9704128465
- MLS ID:
- 1072086

- General: Sprinkler System
- Style: Contemporary
- Other Structures: DeckPatio
- Parking: Garage Door OpenerAttached
- Roofing: Composition
- Windows: Window Coverings
- General: FrameCompositionOne
- Road/Access: City Street
- HOA Amenities: ParkCommon AmenitiesManagement58.0Monthly
- Originating MLS: ires
- School District: Thompson R2-J
- County: Larimer
- Zoning: P-65R1638933
- Fencing: FencedWood
- Utilities: Natural Gas AvailableElectricity AvailableCable AvailableSatellite AvailHigh Speed AvailCity of Loveland
- Water: Public
- Sewer: Public Sewer
- Source: ires
- Exclusions: Staging Items
This listing courtesy of Shawn and Kari Harger , C3 Real Estate Solutions, LLC
Monthly Payment
- Principal & Interest $
- Property Taxes $
- Home Insurance $
- VA Funding Fee $

 New - 21 hours ago