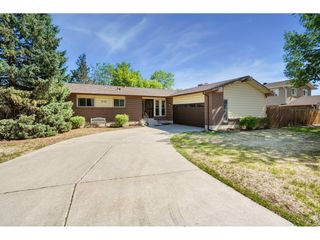
743 Scotch Elm Dr, Loveland, CO 80538
- 4 beds |
- 2 baths |
- 1,461 sqft
 Single-Family Home
  Built in 1978
  9,583sqft lot
 2 car garage
  $325/sqft
  Listed 2 days ago
Property Description
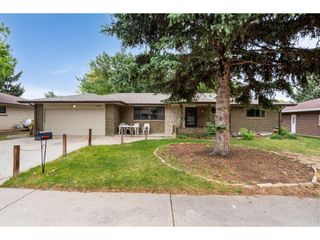
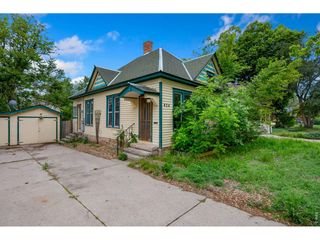
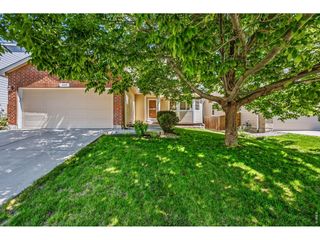
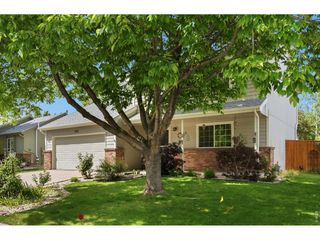
Turn-Key Loveland home featuring a brand-new roof, new Pella windows throughout, newer mechanical, and situated on a nearly quarter-acre lot with exceptional proximity to shopping, restaurants, coffee shops, Boyd Lake State Park, and surrounding Northern Colorado activities. NO HOA or Metro District! Upon entry, you are welcomed by a completely redesigned interior. Featuring LVP flooring that flows seamlessly throughout the main living area and into the beautifully updated kitchen, complete with white quartz countertops, stainless steel appliances, vertical subway tile backsplash, recessed LED lighting, soft-close cabinetry, a deep stainless steel sink overlooking the spacious backyard, and a eat-in kitchen peninsula with bar seating. Upstairs, the primary suite offers a thoughtfully remodeled en-suite bathroom featuring dual vanities, matte black sconces, gold fixtures and hardware, and soft green cabinetry, along with two additional guest bedrooms or home offices. The lower level provides an inviting secondary living and entertaining space centered around a wall-to-wall brick fireplace, plus an additional bedroom and a beautifully updated 3/4 bathroom with a full tile shower. Additional improvements include a new A/C system, New Roof, Furnace and Water Heater replaced in 2022, New LVP Flooring and carpet throughout the bedrooms, New Paint, New Cabinets, New Stainless Steel Appliances, and numerous modern upgrades throughout. Outside, the expansive backyard offers a large grass area, concrete patio, wood deck, and ample space for entertaining, relaxing, or enjoying Colorado's outdoor lifestyle.
- Listing Status:
- Active
- Data Last Updated:
- May 30, 2026 at 6:24PM
- Listing Office:
- Group Harmony : 9708460286
- Listing Agent:
- The Bishop Real Estate Team - Beth and Koby Bishop : 9706929600
- MLS ID:
- 1060249

- Style: Contemporary
- Other Structures: DeckPatio
- Parking: Garage Door OpenerAttached
- Roofing: Composition
- General: FrameBrickCompositionConcreteTwo
- Road/Access: City Street
- Originating MLS: ires
- School District: Thompson R2-J
- County: Larimer
- Zoning: ResR0766542
- Fencing: FencedWood
- Utilities: Natural Gas AvailableElectricity AvailableCable AvailableXcel Energy
- Water: City
- Sewer: Public Sewer
- Source: ires
- Exclusions: Seller's Personal Property
This listing courtesy of The Bishop Real Estate Team - Beth and Koby Bishop , Group Harmony
Monthly Payment
- Principal & Interest $
- Property Taxes $
- Home Insurance $
- VA Funding Fee $

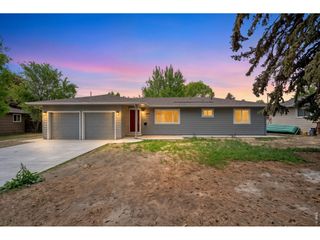
 New - 1 day ago