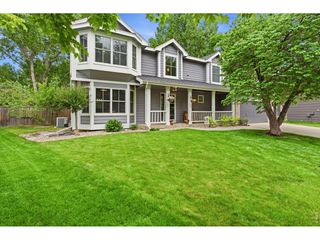
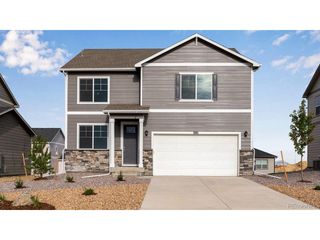
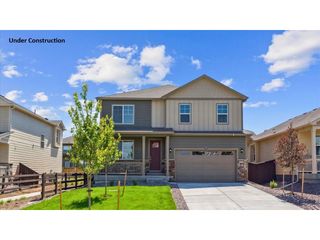
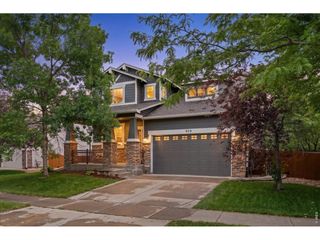
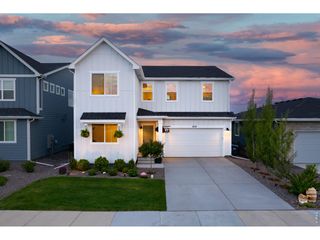
805 Waxberry Ct, Loveland, CO 80538
- 4 beds |
- 3 baths |
- 2,284 sqft
 Single-Family Home
  Built in 1999
  0.4acre lot
 3 car garage
  $333/sqft
  Listed 2 days ago
Property Description
ARE YOU LOOKING FOR A LOW HOA. A LARGE, PRIVATE YARD WITH LOTS OF MATURE TREES. A PLACE TO PARK YOUR CAMPER AND BOAT WITHOUT PAYING A MONTHLY FEE. THEN LOOK NO FURTHER!! Stunning 4-bedroom, 3-bathroom home in northern Loveland's highly desirable Horseshoe View Estates! Offering over 3,200 sq ft of beautiful living space, this home features a thoughtful 3-foot builder extension across the back for added depth and comfort. The heart of the home is a bright, open-concept kitchen boasting sleek granite countertops, stainless steel appliances, and a new dishwasher. Expansive living areas with rich hardwood floors transition seamlessly to the upper level, where you'll find a serene primary suite complete with a walk-in closet, new carpet, and a beautifully partially updated bath featuring dual vanities and a jacuzzi tub. Two additional bedrooms complete the upper level. The basement offers fantastic versatility with an additional living area, ample storage space, and a non-conforming bedroom. Plus the 4th basement bathroom is already roughed in, framed and drywalled, making customization easy and offering an equity-building opportunity! Outside, the large, private lot is a peaceful retreat highlighted by mature shade trees, a deck with a covered pergola, a charming front porch, a 128 sq ft storage shed, and a concrete pad perfect for your RV or boat. Ideal location near local amenities, schools, and outdoor recreation. Schedule your showing today!
- Listing Status:
- Active
- Data Last Updated:
- May 30, 2026 at 7:22PM
- Listing Office:
- HomeSmart Realty : 303-858-8100
- Listing Agent:
- Joell Bourn : 303-514-9487
- MLS ID:
- 2574733

- General: Sprinkler SystemBath
- Other Structures: Patio
- Parking: Attached
- Roofing: Composition
- General: FrameBrickTwo
- HOA Amenities: Park200.0Annually
- Originating MLS: ires
- School District: Thompson R2-J
- County: Larimer
- Zoning: R1
- View: Mountain(s)Plains View
- Fencing: Fenced
- Utilities: Electricity AvailableCable Available
- Water: City
- Sewer: Public Sewer
- Source: ires
- Exclusions: Seller's Personal PropertyWasher and DryerAll security cameras inside and outGarage Electric WinchGarage Mini FridgePull-up Bar in the basementWood and Gas burning fire pitsBoston Acoustic surround sound speakers in Family Roomall Mirrors hanging on the wall except the bathrooms. Boat and RV
This listing courtesy of Joell Bourn , HomeSmart Realty
Monthly Payment
- Principal & Interest $
- Property Taxes $
- Home Insurance $
- VA Funding Fee $

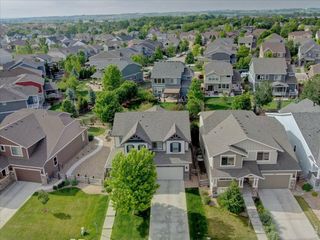
 New - 15 hours ago