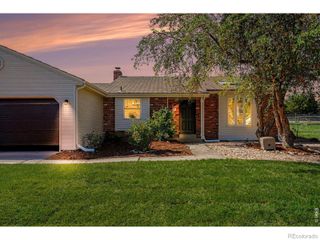
835 W 5th Street, Loveland, CO 80537
- 5 beds |
- 2 baths |
- 1,752 sqft
 Single-Family Home
  Built in 1949
  6,970sqft lot
 1 car garage
  $340/sqft
  Listed 3 days ago
Property Description
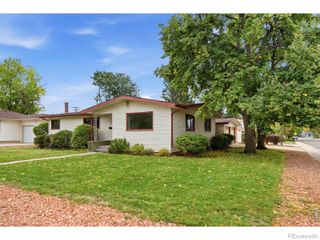
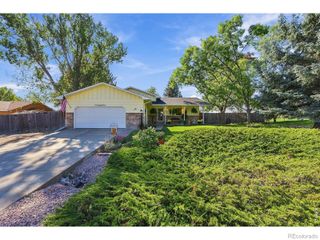
Take a look at this charming home just minutes from historic downtown Loveland. Full of character, functionality, and style, this inviting property blends timeless charm with thoughtful updates, and a NEW ROOF installed October, 2026. Beautiful hardwood floors grace the main-level living room and bedrooms, while the kitchen and main bathroom feature a new subfloor, luxury vinyl flooring, and modern finishes. The spacious kitchen offers abundant quartz countertop space, ample cabinetry, and a pantry, making it both stylish and highly functional. With two bedrooms on the main level and three additional rooms upstairs, the flexible floor plan provides plenty of options for bedrooms, home offices, creative studios, or hobby spaces. Outside, the thoughtfully xeriscaped yard, with a new irrigation system, offers an environmentally friendly landscape filled with a variety of attractive plants and shrubs. The private backyard is perfect for relaxing or entertaining, featuring a large patio on the detached alley-access garage. The garage also includes a dedicated workshop area and additional overhead storage. Blue Ribbon Home Warranty included. Conveniently located in the heart of Loveland, this home offers easy access to downtown dining, shopping, and local amenities. Don't miss the opportunity to experience this captivating property for yourself!
- Listing Status:
- Active
- Date Added:
- October 2, 2026
- Data Last Updated:
- October 5, 2026 at 7:08AM
- Listing Office:
- RE/MAX Alliance-FTC South : 9704208388
- Listing Agent:
- Torrey McCoy :
- Contact:
- 9704208388
- MLS ID:
- IR1069923

- Other Structures: DeckPatio
- Parking: Oversized
- Roofing: Composition
- Windows: Window Coverings
- General: Wood FrameTwo
- Originating MLS: IRES
- School District: Thompson R2-J
- County: Larimer
- Zoning: R1ER0401358
- Fencing: Fenced
- Utilities: Electricity AvailableInternet Access (Wired)Natural Gas Available
- Water: Public
- Sewer: Public Sewer
- Source: IRES
This listing courtesy of Torrey McCoy , RE/MAX Alliance-FTC South
Monthly Payment
- Principal & Interest $
- Property Taxes $
- Home Insurance $
- VA Funding Fee $

 New - 3 days ago