904 Engleman Pl, Loveland, CO 80538
- 4 beds |
- 4 baths |
- 3,493 sqft
 Single-Family Home
  Built in 1965
  0.38acre lot
 4 car garage
  $445/sqft
  Listed 5 months ago
Property Description
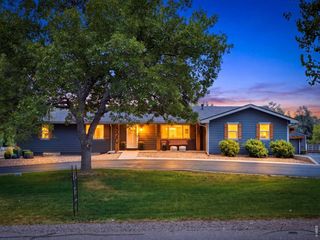
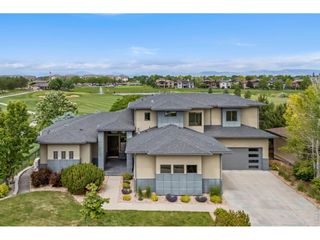
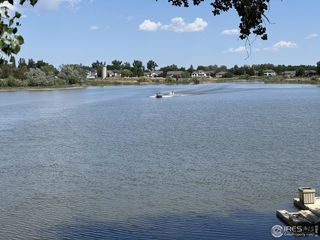
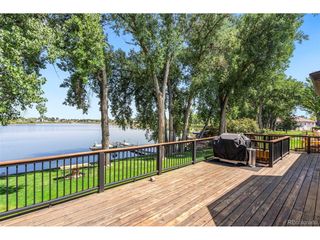
PRICED UNDER APPRAISAL!! Completely remodeled home on Horseshoe Lake. 1965 Bungalow transformed into a custom lake house in 2015. 4-bedroom, 4-bath with oversized 4-car garage plus lakeside garden/toy garage. Gourmet, eat-in kitchen with stainless steel appliances, gas cooktop/hood, vaulted ceiling, large island with bar seating, custom cabinets and gas fireplace. South facing back yard with huge patio, custom built-in BBQ grill and covered area that's perfect for entertaining. Primary bedroom with private bath, walk in closet and adjacent laundry room. Bedroom has small deck with views of Horseshoe Lake. Private dock and sandy beach area by dock. Bring all your lake toys to enjoy what "Lake Living" is all about.
- Listing Status:
- Active
- Data Last Updated:
- August 25, 2026 at 7:22AM
- Listing Office:
- Group Centerra : 9702275677
- Listing Agent:
- John Peden : 9702275677
- Contact:
- 9702275677
- MLS ID:
- 1053827

- General: Sprinkler SystemOversized Garage
- Style: Legal Conforming
- Other Structures: Patio
- Parking: Garage Door OpenerRV Access/ParkingAttached
- Roofing: Composition
- Windows: Window Coverings
- General: FrameStuccoOne
- Road/Access: County Road
- Originating MLS: ires
- School District: Thompson R2-J
- County: Larimer
- Zoning: FAR0510564
- View: Mountain(s)HillsWater
- Fencing: FencedVinyl
- Utilities: Natural Gas AvailableElectricity AvailableXcel Energy
- Water: District
- Sewer: Public Sewer
- Source: ires
- Exclusions: Seller's Personal Property
This listing courtesy of John Peden , Group Centerra
Monthly Payment
- Principal & Interest $
- Property Taxes $
- Home Insurance $
- VA Funding Fee $