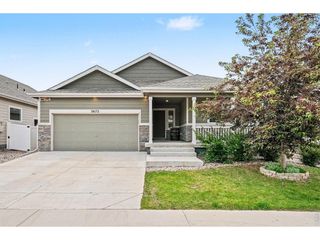
981 Antila Ave, Loveland, CO 80537
- 5 beds |
- 3 baths |
- 3,011 sqft
 Single-Family Home
  Built in 2015
  6,534sqft lot
 2 car garage
  $174/sqft
  Listed 2 days ago
Property Description
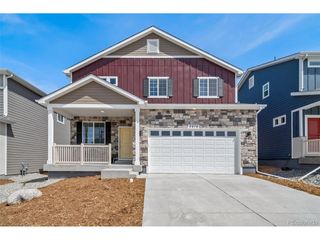
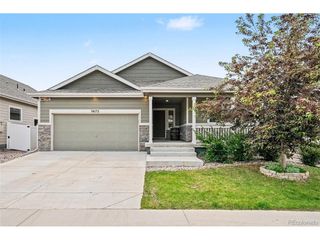
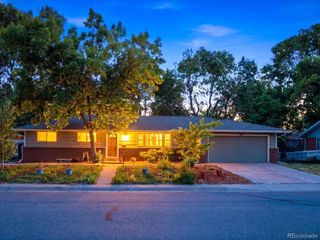
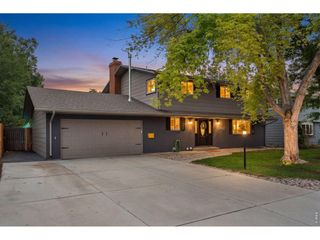
This charming ranch home located in the Millennium SW neighborhood of Loveland offers spacious living, thoughtful updates, and a location close to everything. Situated on a large corner lot, this home offers extra breathing room and a welcoming presence, enhanced by a new exterior paint job that includes a 6-year transferable warranty. Step into the main living area with vaulted ceilings and hardwood flooring throughout, creating a light-filled space that flows comfortably for everyday living. The spacious kitchen features stainless steel appliances, granite countertops, a pantry, and a center island with a breakfast bar. Three bedrooms are located on the main level, including a vaulted primary suite with a walk-in closet and a 5-piece ensuite bathroom. The massive lower level offers tons of additional room with a large rec area and two more bedrooms, giving you flexibility for guests, entertaining, hobbies, or extra room to spread out. Enjoy a large fenced yard that's newly landscaped, complete with a concrete patio and backing to a greenbelt buffer for a more private outdoor setting. Prime location, just a short 10-15 minute drive to The Promenade Shops at Centerra and Downtown Loveland, with close proximity to Boyd Lake State Park and Loveland Sports Park for even more outdoor fun and activities.
- Listing Status:
- Active
- Data Last Updated:
- May 30, 2026 at 2:23PM
- Listing Office:
- Kittle Real Estate : 9702189200
- Listing Agent:
- Rob Kittle : 9704604444
- MLS ID:
- 1060308

- General: Sprinkler System
- Style: Contemporary
- Other Structures: Patio
- Parking: Garage Door OpenerAttached
- Roofing: Composition
- Windows: Window Coverings
- General: FrameBrickOne
- Road/Access: City Street
- HOA Amenities: Management350.0Annually
- Originating MLS: ires
- School District: Thompson R2-J
- County: Larimer
- Zoning: P-59R1654906
- View: Mountain(s)Hills
- Fencing: FencedVinyl
- Utilities: Natural Gas AvailableElectricity AvailableCity of LVLD
- Water: City
- Sewer: Public Sewer
- Source: ires
- Exclusions: Personal Property
This listing courtesy of Rob Kittle , Kittle Real Estate
Monthly Payment
- Principal & Interest $
- Property Taxes $
- Home Insurance $
- VA Funding Fee $

 New - 1 day ago