270 Choctaw Rd, Lyons, CO 80540
- 2 beds |
- 2 baths |
- 1,904 sqft
 Single-Family Home
  Built in 1994
  1.37acre lot
 2 car garage
  $420/sqft
  Listed 3 months ago
Property Description
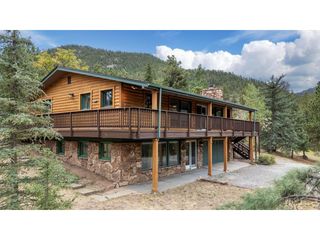
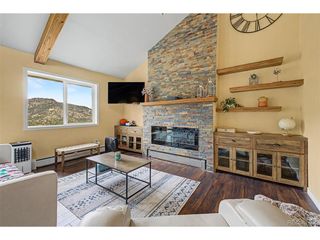
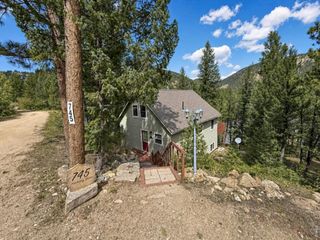
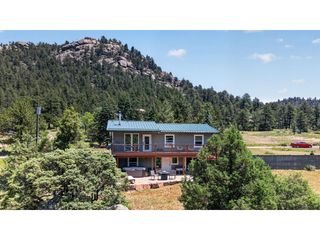
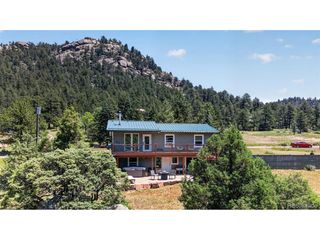
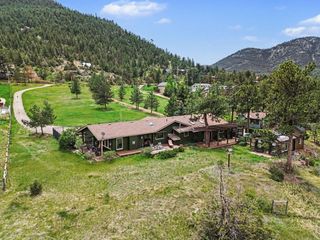
YOUR PRIVATE ROCKY MOUNTAIN RETREAT. Imagine waking up among the pines, stepping onto your deck with a cup of coffee, and watching the mountains change with the light. Set on 1.37 private acres in Pinewood Springs, this beautifully maintained mountain home is designed for people who want something more than a conventional house. Inside, soaring cathedral ceilings, wide-plank oak floors, granite countertops and an open great room create a warm, spacious gathering place. The flexible upper-level loft provides an ideal space for a studio, home office, yoga, music or quiet retreat. Outside, the experience continues. Enjoy a large deck, abundant wildlife, star-filled nights and the extraordinary privacy of a mountain setting. A detached oversized two-car garage with additional parking that may accommodate a smaller RV adds valuable flexibility, while central heating and air conditioning provide year-round comfort. Nearby National Forest access puts hiking, mountain biking and four-wheel-drive adventures close to home. And unlike many Pinewood Springs properties, this home is served by its own private well rather than the community water system. This isn't simply a two-bedroom house. It's a private Rocky Mountain lifestyle, with room to breathe, room to create, and room to escape. Come experience 270 Choctaw Road.
- Listing Status:
- Active
- Data Last Updated:
- October 5, 2026 at 7:21AM
- Listing Office:
- RE/MAX Mountain Brokers : 9705861000
- Listing Agent:
- Kirk Fisher : 9705861000
- Contact:
- 9705861000
- MLS ID:
- 1063127

- General: Oversized Garage
- Style: Contemporary
- Other Structures: DeckPatio
- Parking: RV Access/ParkingDetached
- Roofing: Composition
- General: FrameOne and One Half
- Road/Access: Priv Rd up to County Standards
- HOA Amenities: 30.0Annually
- Originating MLS: ires
- School District: Estes Park District
- County: Larimer
- Zoning: OR0541214
- View: Mountain(s)
- Utilities: Electricity AvailablePropaneEstes Park
- Water: Well
- Sewer: Septic Tank
- Source: ires
- Exclusions: Personal PossessionsFridge in Laundry Room
This listing courtesy of Kirk Fisher , RE/MAX Mountain Brokers
Monthly Payment
- Principal & Interest $
- Property Taxes $
- Home Insurance $
- VA Funding Fee $