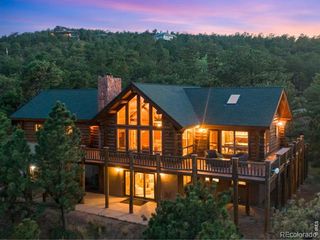
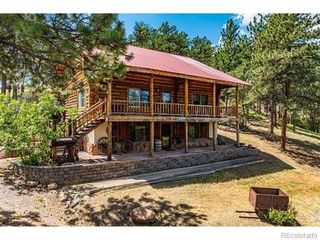
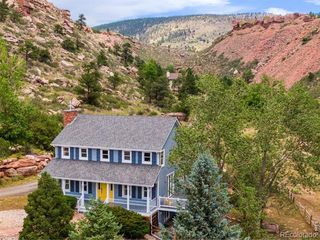
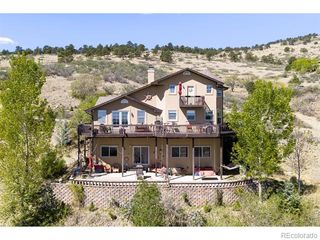
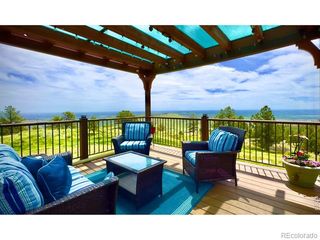
340 McConnell Drive, Lyons, CO 80540
- 3 beds |
- 3 baths |
- 3,011 sqft
 Single-Family Home
  Built in 2016
  8,276sqft lot
 3 car garage
  $360/sqft
  Listed 14 days ago
Property Description
Gorgeous home with mountain views from the front. Large west facing loft currently set up as an office. Open floor plan with gas fireplace and large kitchen island for entertaining. 3 bedrooms on the upper level w/ loft and laundry room. Finished 3 car garage with sealed floors for easy cleaning and 9 foot door for RV's, part is set up as an amazing wood shop. Aquasana whole house water filtration system and more filters in the kitchen and primary bath. 6 Haiku ceiling fans, Wall to ceiling windows, so much natural light! All with Hunter Douglas blinds. Custom landscaping and fenced in yard for the dog(s). Partially finished basement room and unfinished section's concrete floor is painted with 13 commercial graded chrome wire storage racks on casters. Mudroom from the garage for all your things. You will not find a finer and well thought out home in Lyons! Seller concessions available up to $25K to get rates as low as 5.9% for qualifying borrowers!!
- Listing Status:
- Active
- Date Added:
- September 21, 2026
- Data Last Updated:
- October 5, 2026 at 7:08AM
- Listing Office:
- Compass - Boulder : 3039311035
- Listing Agent:
- Skip Ledwith :
- Contact:
- 3039311035
- MLS ID:
- IR1069152

- Other Structures: Patio
- Parking: Oversized Door
- Roofing: Composition
- Windows: Window Coverings
- General: Wood FrameTwo
- HOA Amenities: Reserve Fund30.0Monthly
- Originating MLS: IRES
- School District: St. Vrain Valley RE-1J
- County: Boulder
- Zoning: RESR0515217
- View: Mountain(s)
- Fencing: Fenced
- Utilities: Electricity AvailableNatural Gas Available
- Water: Public
- Sewer: Public Sewer
- Source: IRES
This listing courtesy of Skip Ledwith , Compass - Boulder
Monthly Payment
- Principal & Interest $
- Property Taxes $
- Home Insurance $
- VA Funding Fee $