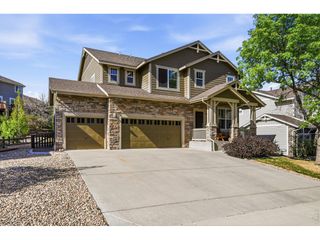
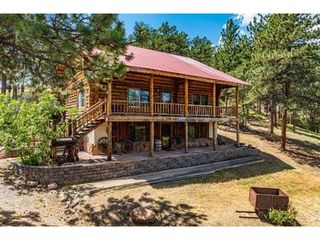
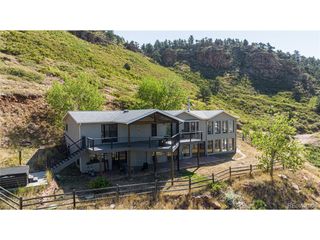
413 Raymond Ct, Lyons, CO 80540
- 5 beds |
- 4 baths |
- 3,890 sqft
 Single-Family Home
  Built in 2011
  0.25acre lot
 3 car garage
  $254/sqft
  Listed 2 months ago
Property Description
Nestled at the end of a quiet cul-de-sac in desirable Lyons Valley Park, this expansive home stands out for its generous floor plan, one of the neighborhood's largest lots, beautiful foothills views, and direct access to the community walking trail. The convenient location is within walking distance of schools, the dog park, playground, and skate park, with downtown Lyons just minutes away. Inside, a bright, open-concept floor plan creates seamless connections between the kitchen, dining, and living areas. Abundant windows flood the home with natural light and showcase the surrounding views, while the spacious layout provides ample room for everyday living, entertaining, and working from home. Generously sized bedrooms, flexible living spaces, and abundant storage allow the home to adapt to a variety of needs. The large lot provides space to relax, garden, and gather outdoors, with the neighborhood walking trail located directly behind the property. The third garage bay has been converted into a workshop, offering a valuable area for projects, hobbies, equipment, or outdoor gear. Lyons Valley Park is celebrated for its welcoming neighborhood setting and convenient access to local amenities. Downtown Lyons is just minutes away, offering locally owned shops, restaurants, and vibrant summer music festivals. Longmont, Estes Park, and Rocky Mountain National Park are also within easy reach, making this an ideal home base for those who value community connection, stunning foothills scenery, and year-round outdoor adventure.
- Listing Status:
- Active
- Data Last Updated:
- October 5, 2026 at 7:21AM
- Listing Office:
- Coldwell Banker Realty 02 : 7204562576
- Listing Agent:
- Stephen Remmert : 7203395033
- Contact:
- 7204562576
- MLS ID:
- 1065255

- General: Sprinkler System
- Style: Contemporary
- Other Structures: Patio
- Parking: Garage Door OpenerAttached
- Roofing: Composition
- General: FrameStoneTwo
- Road/Access: City Street
- HOA Amenities: ParkTrail(s)Common AmenitiesManagementUtilities30.0Monthly
- Originating MLS: ires
- School District: ST Vrain Dist RE 1J
- County: Boulder
- Zoning: ResR0515274
- View: Hills
- Fencing: Fenced
- Utilities: Natural Gas AvailableElectricity AvailableTown of Lyons
- Water: City
- Sewer: Public Sewer
- Source: ires
- Exclusions: Seller's Personal Property.
This listing courtesy of Stephen Remmert , Coldwell Banker Realty 02
Monthly Payment
- Principal & Interest $
- Property Taxes $
- Home Insurance $
- VA Funding Fee $