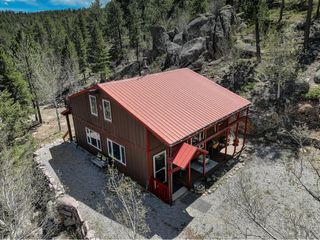
465 Deer Ln, Lyons, CO 80540
- 3 beds |
- 2 baths |
- 1,354 sqft
 Single-Family Home
  Built in 1960
  1acre lot
 2 car garage
  $405/sqft
  Listed 1 month ago
Property Description
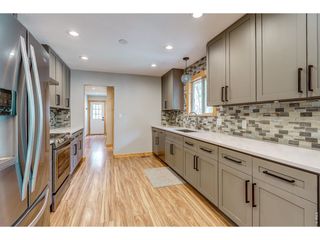
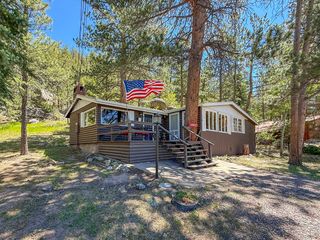
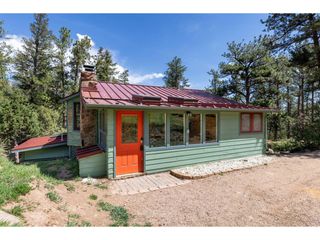
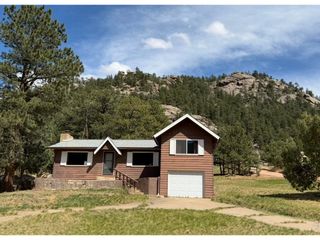
Sweet, refreshed three-bedroom home on a spacious corner lot in Pinewood Springs. Recent updates include fresh exterior and interior paint, new flooring, countertops, new kitchen cabinets, stainless steel appliances, all new main floor bathroom, new roof (on house and detached garage), new propane tank (400 gal) and new septic system. The main level features a generous living room, a bright sunroom positioned to catch the western sunsets and a sandstone wood-burning fireplace that brings warmth and character during the cooler months. The kitchen is spacious, cheerful and practical, with plenty of room to work. Two bedrooms are located on the main level. A third, generously sized bedroom is in the partially finished basement, along with the laundry area. Outside, a large deck provides plenty of space for summer grilling and casual get-togethers. An oversized two-plus-car garage and separate garden shed offer useful storage for tools, outdoor gear and mountain toys. Comfortable, inviting and move-in ready, this is a great opportunity to enjoy mountain living at an approachable price point. Pinewood Springs is a close-in mountain community just 10 minutes from downtown Lyons, approximately 30 minutes from Boulder and about 30 minutes from Rocky Mountain National Park. There is no HOA. Surrounded by Roosevelt National Forest, the area offers immediate access to hiking, mountain biking and wildlife viewing, with frequent sightings of deer, migrating elk and a wide variety of birds. Residents also enjoy a private river swimming hole and picnic area. The Colorado Cherry Company, a longtime local favorite, is just down the road for coffee, a slice of pie and an easy place to run into neighbors.
- Listing Status:
- Active
- Data Last Updated:
- October 5, 2026 at 12:22PM
- Listing Office:
- Coldwell Banker Realty-Boulder : 3039318080
- Listing Agent:
- Laura Levy : 3039318080
- Contact:
- 3039318080
- MLS ID:
- 1067176

- Style: Contemporary
- Other Structures: StorageDeck
- Parking: RV Access/ParkingDetached
- Roofing: Composition
- General: FrameVinyl SidingOne
- Road/Access: County Maintained
- Originating MLS: ires
- School District: Estes Park District
- County: Larimer
- Zoning: OR0541869
- View: Hills
- Utilities: Electricity AvailablePropaneHigh Speed AvailPVREA
- Water: Public
- Sewer: Septic Tank
- Source: ires
- Exclusions: Sellers Personal Property and Staging Items
This listing courtesy of Laura Levy , Coldwell Banker Realty-Boulder
Monthly Payment
- Principal & Interest $
- Property Taxes $
- Home Insurance $
- VA Funding Fee $