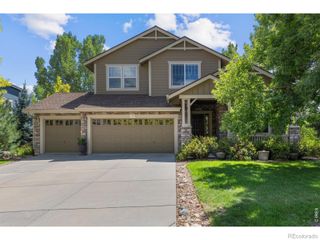
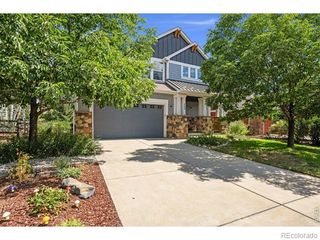
6 Eagle Nest Lane, Lyons, CO 80540
- 5 beds |
- 3 baths |
- 2,854 sqft
 Single-Family Home
  Built in 1997
  0.36acre lot
 3 car garage
  $359/sqft
  Listed 1 month ago
Property Description
5 bedrooms, 3 full bath, 3,098 total square feet, 0.36-acre lot, custom home, oversized finished 3-car garage, Steamboat Mountain cliff views, panoramic 360-degree views, Colorado foothills living, outdoor enthusiast retreat, home base for rock climbing adventures, Lyons hiking and biking lifestyle, St. Vrain River recreation, kayaking and tubing, wildlife viewing, expansive windows, floor-to-ceiling windows, upper-level primary, soaking tub, large walk-in closet, home office, 2nd living room with wet bar, multigenerational living, outdoor patio, fenced dog run. An outdoor lover’s paradise with the dramatic Steamboat cliffs as your backyard backdrop! The Colorado scenery you escape to becomes the landscape you wake up to. For rock climbers, hikers and adventurers, this setting is pure inspiration: towering sandstone, rugged outcroppings and sweeping 360-degree views, with some cliffs right behind the property. Spend your days pursuing your next climb, then come home to coffee or sunset beneath the very landscape that fuels your passion. You barely need to leave your front or backyard to feel immersed in nature, with striking rock formations, visiting wildlife and eagles overhead. Set on 0.36 acres, this custom home has 5 bedrooms, 3 full bathrooms, 3,098 total sq ft and a finished, oversized 3-car coated floor garage. Expansive windows bring the scenery indoors. The upper level features a spacious living room, gas fireplace, kitchen, laundry, primary suite and two additional bedrooms, one ideal for an office with inspiring views. The kitchen with island, abundant cabinetry, circa-1940s crystal chandelier. Recharge after your outdoor adventures in the oversized primary suite with a five-piece bath, large soaking tub and enormous walk-in closet. Downstairs, a second living room, wet bar, two bedrooms and a full bath provide flexible space for guests or multigenerational living. A fenced dog run and two locations wired for a future hot tub.
- Listing Status:
- Active
- Date Added:
- August 28, 2026
- Data Last Updated:
- October 5, 2026 at 7:08AM
- Listing Office:
- RE/MAX Momentum : 720-434-7375
- Listing Agent:
- Stacia Shane :
- Contact:
- 720-434-7375
- MLS ID:
- 5247332

- General: Dog RunRain Gutters
- Style: Traditional
- Other Structures: Front PorchDeckPatioCovered
- Parking: ConcreteFinishedFloor CoatingOversized
- Roofing: Concrete
- Windows: Double Pane WindowsWindow Coverings
- General: FrameStuccoTwoSlab
- HOA Amenities: Maintenance Grounds110.0Annually
- Originating MLS: REcolorado
- School District: St. Vrain Valley RE-1J
- County: Boulder
- Zoning: R0116898
- View: Mountain(s)
- Fencing: Full
- Utilities: Cable AvailableElectricity ConnectedInternet Access (Wired)Phone Available110V220 Volts
- Water: Public
- Sewer: Public Sewer
- Source: REcolorado
This listing courtesy of Stacia Shane , RE/MAX Momentum
Monthly Payment
- Principal & Interest $
- Property Taxes $
- Home Insurance $
- VA Funding Fee $