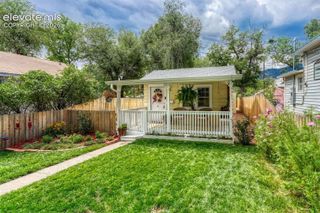
370 Ruxton Avenue, Manitou Springs, CO 80829
- 2 beds |
- 1 bath |
- 894 sqft
 Single-Family Home
  Built in 1899
  1,072sqft lot
 —— car garage
  $464/sqft
  Listed 1 month ago
Property Description
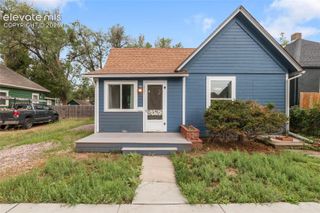
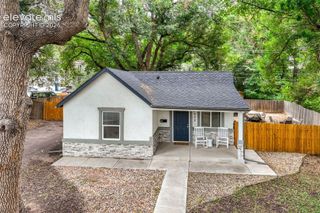
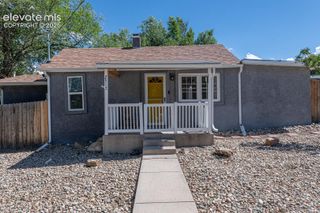
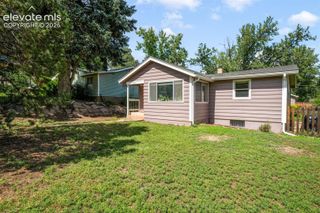
At the point of Ruxton Avenue, an unparalleled Manitou Springs Bungalow anticipates being adored by its next homeowner. Having an eclectic history and holding its storefront appearance, has evolved into a well-loved home given new life with each owner. Time warp to 2026, Custom flair and Unique touches have been meticulously Hand-crafted by a Local Manitou Springs Artisan, in addition to New Paint and top of the line Utility upgrades including Central A/C! Peacefully located across from Ruxton Creek below, relish the ambiance of serenading flow enhancing the Rooftop Retreat when enjoying simple pleasures or entertaining. Awake to the mountains calling to convenient Colorado Adventures of the Manitou Incline, Pikes Peak Cog’s Railway, Manitou Shopping strip, and just a 10 minute drive to Garden of the Gods. Privacy of the community provides exclusive, Resident-only, Permitted parking spaces adjacent to the home for you and guests. With Renovation love poured into the home, you’ll find each nook has been specially Custom crafted: Luxury Wall Decor, Curtains, High-end Fixtures, Shelving, Plantation Shutters, Granite Counter Tops and "Classic" brand Retro Appliances in the Kitchen, Bookcase door revealing the Contemporary bathroom layout featuring High-end plumbing fixtures, built-in mirror storage and vanity mirror lighting, Woodwork and Tiling, not to mention cellar storage in the Primary bedroom. This slice has is a must see and make it yours!!
- Listing Status:
- Active
- Data Last Updated:
- October 5, 2026 at 5:17AM
- Listing Office:
- Real Broker, LLC DBA Real : 720-807-2890
- Listing Agent:
- Kat Cannon : (512) 657-0187
- Contact:
- 720-807-2890
- MLS ID:
- 3402021
- Other Structures: Concrete
- Parking: Parking spaces: 4
- Roofing: Other
- HOA Amenities: 0.0Not Applicable
- Originating MLS: Pikes Peak REALTOR® Services
- School District: Manitou Springs-14
- County: El Paso
- Zoning: 7406420031
- Utilities: Electricity Connected
- Water: Municipal
- Sewer: Sewer
- Source: Pikes Peak REALTOR® Services
This listing courtesy of Kat Cannon , Real Broker, LLC DBA Real
Monthly Payment
- Principal & Interest $
- Property Taxes $
- Home Insurance $
- VA Funding Fee $

 New - 2 days ago