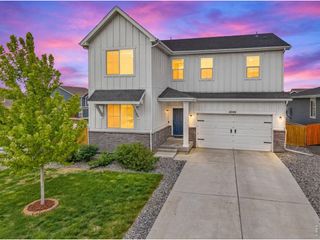
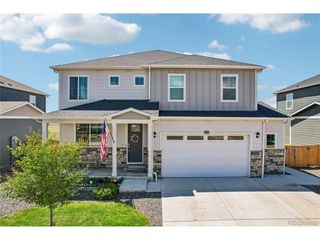
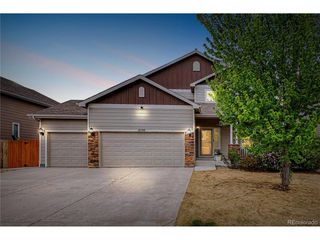
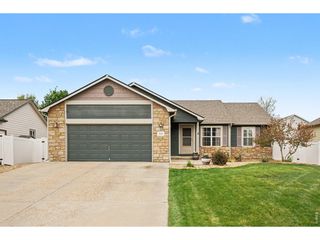
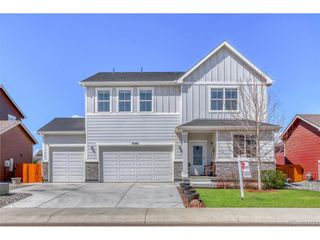
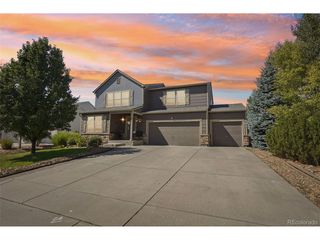
14877 Lineback Dr, Mead, CO 80542
- 6 beds |
- 4 baths |
- 3,065 sqft
 Single-Family Home
  Built in 2020
  5,663sqft lot
 2 car garage
  $179/sqft
  Listed 3 days ago
Property Description
Welcome to this exceptional 6-bedroom, 3.5-bathroom model home offering the perfect blend of luxury, comfort, and breathtaking scenery. Thoughtfully designed with elegant finishes and spacious living areas throughout, this stunning residence showcases panoramic mountain views that create an unforgettable backdrop from sunrise to sunset. The open-concept main level features abundant natural light, a sleek kitchen with upgraded cabinetry, premium countertops, stainless steel appliances, and a center island perfect for entertaining. The inviting living room flows seamlessly. The backyard offers a spacious patio where you can relax and take in the spectacular mountain views. Upstairs, the expansive primary suite serves as a private retreat with spa-inspired finishes, and a generous walk-in closet. Additional bedrooms provide flexibility for family, guests. The front office allows you to work from the comfort of your beautiful home. The fully finished basement adds incredible versatility with ample room for a media area, game room, fitness space, or guest accommodations. Every detail of this model home has been carefully curated to combine style and functionality. Located in the desirable Sorrento community, this home offers refined living with unmatched views, spacious design, and move-in-ready convenience. A rare opportunity to own a showcase property that truly has it all at an incredible price. This property is being offered significantly below current market value, creating a rare opportunity for buyers seeking immediate equity potential. Please use ShowingTime (1-800-Showing) to schedule ALL showings.
- Listing Status:
- Active
- Data Last Updated:
- May 25, 2026 at 11:24PM
- Listing Office:
- Orchard Brokerage LLC : tiffany.osborn@orchard.com,720-807-0270
- Listing Agent:
- Tiffany Osborn : 720-807-0270
- MLS ID:
- 3740511

- General: Tandem Garage
- Style: A-Frame
- Other Structures: Patio
- Parking: Attached
- Roofing: Composition
- Windows: Window Coverings
- General: FrameTwo
- HOA Amenities: PlaygroundPark500.0Annually
- Originating MLS: ires
- School District: ST Vrain Dist RE 1J
- County: Weld
- View: Mountain(s)
- Fencing: Partial
- Utilities: Electricity AvailableCable Available
- Water: City
- Sewer: Public Sewer
- Source: ires
- Exclusions: Sellers personal property
This listing courtesy of Tiffany Osborn , Orchard Brokerage LLC
Monthly Payment
- Principal & Interest $
- Property Taxes $
- Home Insurance $
- VA Funding Fee $