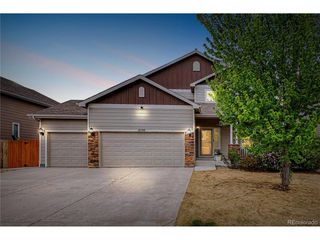
17447 Margil Rd, Mead, CO 80542
- 4 beds |
- 3 baths |
- 2,393 sqft
 Single-Family Home
  Built in 2004
  6,970sqft lot
 3 car garage
  $219/sqft
  Listed 4 days ago
Property Description
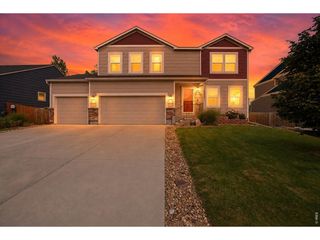
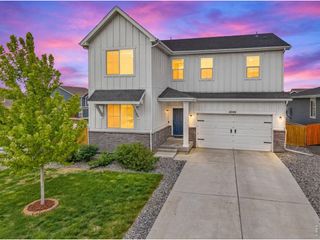
Breathtaking mountain views meet serene, peaceful living. This exceptional ranch-style, 4-bed, 3-bath home backs to open space and offers a sense of privacy with unparalleled views. Step outside onto the extended patio-the perfect setting for morning coffee or evening entertaining, with panoramic views as your backdrop. Inside, vaulted ceilings fill the home with natural light and an open, airy feel that makes every room feel grand. Within the last 3 years, the roof and major mechanical systems have all been updated, including the furnace, A/C, and water heater. Upstairs, you'll find 3 bedrooms, including the primary suite with double vanities, a walk-in closet, 2 secondary bedrooms, and the laundry room. The functional kitchen has S/S appliances, a pantry, and an eat-in area. The partially finished basement includes a 4th bedroom, bathroom, and large rec room with a fireplace. The oversized, heated 3-car garage provides ample space for vehicles, hobbies, and plenty of storage. Rounding out this one-of-a-kind property is the permanent exterior lighting system, adding curb appeal and ambiance through every season. Incredible value with no metro tax and low HOA. Homes with views, open space, and this level of care rarely come to market-don't miss your opportunity to make it yours. Seller is offering a $5,000 carpet concession.
- Listing Status:
- Active
- Data Last Updated:
- May 25, 2026 at 11:24PM
- Listing Office:
- Group Harmony : 9706910580
- Listing Agent:
- Roni Froelich : 9706910580
- MLS ID:
- 1059735

- General: Sprinkler SystemOversized Garage
- Style: Contemporary
- Other Structures: Patio
- Parking: Garage Door OpenerAttached
- Roofing: Composition
- Windows: Window Coverings
- General: FrameVinyl SidingOne
- Road/Access: Asphalt
- HOA Amenities: TrashManagement125.0Quarterly
- Originating MLS: ires
- School District: ST Vrain Dist RE 1J
- County: Weld
- Zoning: RESR2301203
- View: Mountain(s)Hills
- Fencing: FencedOtherVinyl
- Utilities: Electricity AvailableCable AvailableSatellite AvailHigh Speed AvailUnited
- Water: District
- Sewer: Public Sewer
- Source: ires
This listing courtesy of Roni Froelich , Group Harmony
Monthly Payment
- Principal & Interest $
- Property Taxes $
- Home Insurance $
- VA Funding Fee $

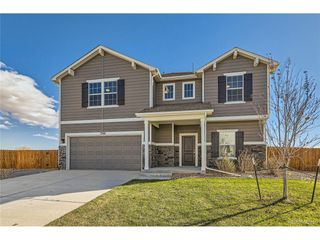
 New - 2 days ago