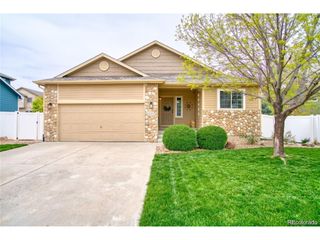
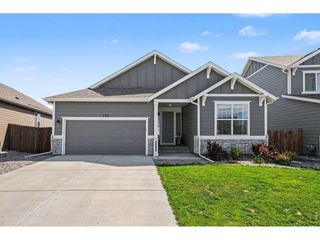
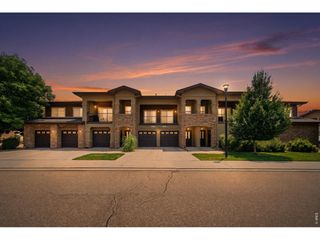
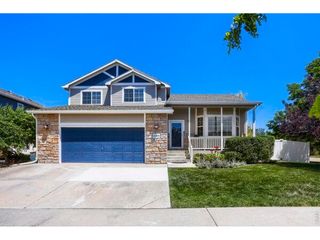
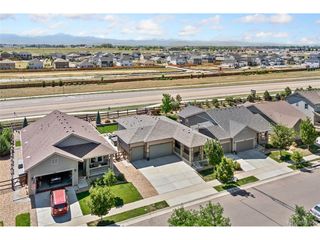
216 2nd St, Mead, CO 80542
- 3 beds |
- 2 baths |
- 1,486 sqft
 Single-Family Home
  Built in 1994
  6,970sqft lot
 2 car garage
  $309/sqft
  Listed 17 days ago
Property Description
Welcome to this well-maintained ranch in the heart of Mead, directly across from downtown, Town Park, and the Mead Community Center. Offering 3 bedrooms, 2 bathrooms, and nearly 1,500 square feet of comfortable single-level living, this home has been lovingly cared for over the years and is ready for its next owner to make it their own. Inside, you'll find spacious living and dining areas, a functional kitchen with stainless steel appliances, generous cabinet space, a breakfast bar, and luxury vinyl plank flooring throughout the home. The primary bathroom features a beautifully remodeled walk-in shower, while a roof that's approximately 5 years old and a central air conditioner that's only 3 to 4 years old provide added value. Step outside to a large fenced backyard with mature trees, raised garden beds, and a covered patio that's perfect for relaxing, entertaining, or enjoying Colorado evenings. The location is hard to beat. Whether you're heading to a community event, spending the afternoon at Town Park, or grabbing a bite in downtown Mead, it's all just across the street. Mead Elementary and Mead Middle School are also just a short walk away, and Highway 66 and I-25 are only minutes away for an easy commute to Longmont, Loveland, Fort Collins, or Denver. Well cared for and full of opportunity, this home offers the perfect blend of small-town charm, a functional layout, and the chance to add your own personal style over time.
- Listing Status:
- Active
- Data Last Updated:
- July 27, 2026 at 6:21AM
- Listing Office:
- RE/MAX Alliance : chuck@agreatgroup.com,720-934-2936
- Listing Agent:
- Charles Zaragoza : 720-934-2936
- MLS ID:
- 7455193

- General: Oversized Garage
- Style: Contemporary
- Other Structures: DeckPatio
- Parking: Attached
- Roofing: Composition
- General: FrameVinyl SidingWood SidingConcreteMoss RockOne
- Originating MLS: ires
- School District: ST Vrain Dist RE 1J
- County: Weld
- Fencing: Fenced
- Utilities: Electricity AvailableCable Available
- Water: City
- Sewer: Public Sewer
- Source: ires
- Exclusions: Seller's Personal Property
This listing courtesy of Charles Zaragoza , RE/MAX Alliance
Monthly Payment
- Principal & Interest $
- Property Taxes $
- Home Insurance $
- VA Funding Fee $