3306 Fairways Dr, Mead, CO 80542
- 4 beds |
- 3 baths |
- 2,763 sqft
 Single-Family Home
  Built in 1978
  1.67acre lot
 2 car garage
  $318/sqft
  Listed 12 days ago
Property Description
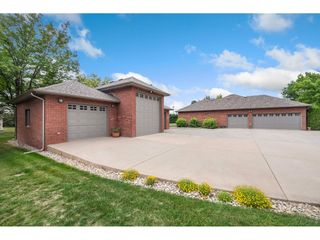
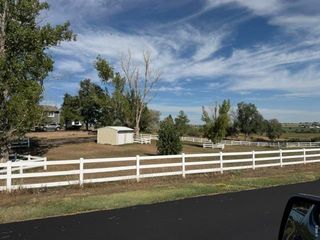
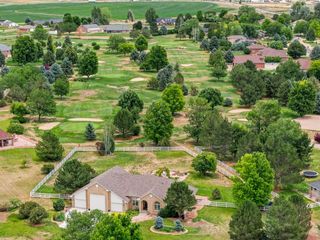
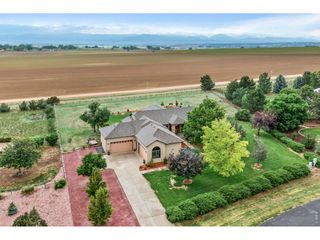
Enjoy the space, privacy, and versatility of country living on 1.67 acres in Mead! This inviting brick ranch offers 4 bed, 3 bath, 2-car attached garage, separate living and family rooms, each w/fireplace, a dedicated dining room, and large windows that fill the home with natural light. The spacious primary suite provides a relaxing retreat with a remodeled bathroom and walk-in closet, while a covered front porch creates a welcoming entrance and the covered back patio is the perfect place to unwind in the evening, entertain friends, or simply enjoy the peaceful setting and mountain views. Outside, the large fenced yard with sprinkler system offers plenty of room for gardeners, hobbyists, car enthusiasts, animal lovers, and anyone wanting more elbow room. A garden shed sits conveniently just off the garage, while the spacious shop (25'X45'), provides exceptional room for projects, vehicles, toys, or equipment. You'll also find a lean-to for protected equipment storage and a loafing shed with animal stalls, adding even more flexibility to the property. Located in Mead, you can enjoy the town's small-town atmosphere and rural character while remaining connected to Front Range amenities and St. Vrain Valley Schools. If you've been looking for acreage, mountain views, room for animals, serious shop space, and a home where you can spread out and make the property your own, this one delivers!
- Listing Status:
- Active
- Data Last Updated:
- October 5, 2026 at 5:23AM
- Listing Office:
- Realty One Group Fourpoints : 9705674757
- Listing Agent:
- Paul Jansen : 9705674757
- Contact:
- 9705674757
- MLS ID:
- 1069305

- General: Sprinkler System
- Other Structures: StorageDeck
- Parking: RV Access/ParkingAttached
- Roofing: Composition
- Windows: Window Coverings
- General: FrameBrickOne
- Road/Access: City Street
- Originating MLS: ires
- School District: ST Vrain Dist RE 1J
- County: Weld
- Zoning: ResR4711686
- Fencing: Fenced
- Utilities: Natural Gas AvailableElectricity AvailableUnited Power
- Water: Public
- Sewer: Septic Tank
- Source: ires
- Exclusions: Seller's Personal PropertyClothes Washer & Dryer
This listing courtesy of Paul Jansen , Realty One Group Fourpoints
Monthly Payment
- Principal & Interest $
- Property Taxes $
- Home Insurance $
- VA Funding Fee $