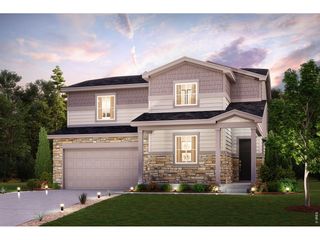
1380 S Kings Crown Dr, Milliken, CO 80543
- 5 beds |
- 4 baths |
- 2,757 sqft
 Single-Family Home
  Built in 2021
  7,405sqft lot
 3 car garage
  $206/sqft
  Listed 4 days ago
Property Description
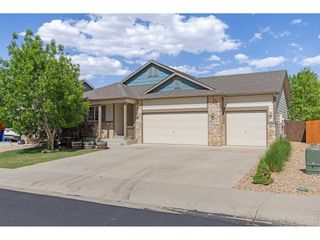
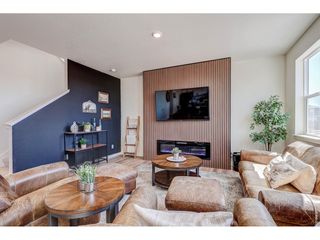
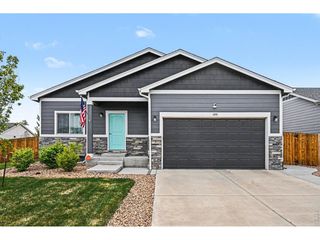
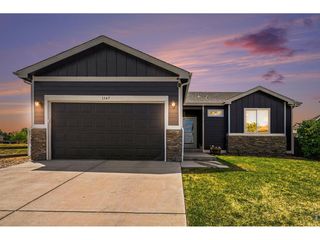
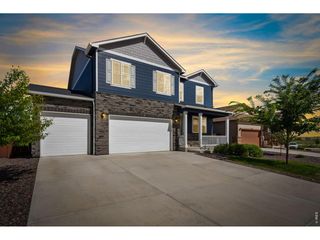
This spacious ranch-style home offers over 1,500 sq. ft. on the main floor plus a finished basement. The main level features an open, modern floorplan with great flow and main-floor laundry. Want a larger setup? A basement flex room with laundry hookups is ready for a custom laundry room, workshop, or creative project space. The finished basement also includes a guest bedroom and bath along with a second primary-style suite. Outdoor living shines with a covered front porch, a back patio with built-in bar, and a fenced yard with brand-new sod plus irrigated garden boxes. The corner lot offers extra room, a double gate, and an oversized 3-car garage that can even accommodate a long-bed half-ton truck. Located in a rural small town close to everything, you're just minutes from parks, the rec center, and everyday essentials while still enjoying a quieter lifestyle.
- Listing Status:
- Active
- Data Last Updated:
- May 25, 2026 at 12:21PM
- Listing Office:
- Group Centerra : 9702278097
- Listing Agent:
- Tracie Milton : 9702278097
- MLS ID:
- 1059888

- General: Sprinkler SystemOversized Garage
- Style: Contemporary
- Other Structures: Patio
- Parking: Attached
- Roofing: Composition
- Windows: Window Coverings
- General: FrameStoneOne
- Road/Access: City Street
- HOA Amenities: ParkTrail(s)Common Amenities80.0Annually
- Originating MLS: ires
- School District: Weld RE-5J
- County: Weld
- Zoning: RESR8959445
- Fencing: FencedWood
- Utilities: Natural Gas AvailableElectricity AvailableHigh Speed AvailXcel Energy
- Water: City
- Sewer: Public Sewer
- Source: ires
- Exclusions: Seller's personal propertyBackyard patio furnitureFirepitGarage refrigerator/freezerSafe in basement.
This listing courtesy of Tracie Milton , Group Centerra
Monthly Payment
- Principal & Interest $
- Property Taxes $
- Home Insurance $
- VA Funding Fee $

 New - 1 day ago