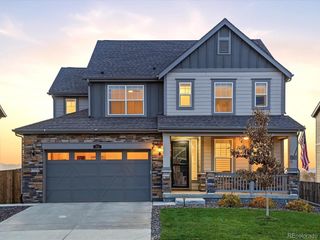
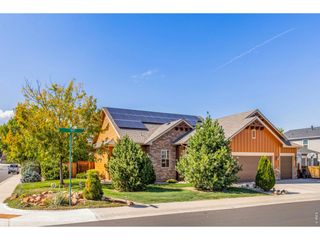
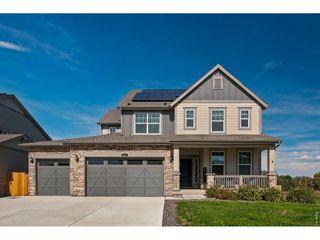
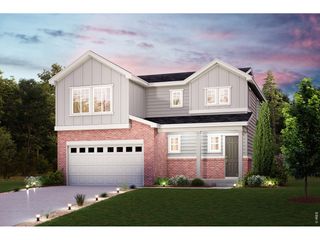
51 Bobcat Dr, Milliken, CO 80543
- 4 beds |
- 3 baths |
- 2,348 sqft
 Single-Family Home
 Built in 2001
 1.5acre lot
 2 car garage
 $334/sqft
 Listed 23 days ago
Property Description
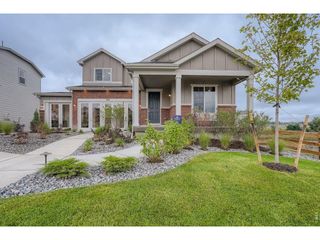
Bring the family, the animals, gather the toys, and make room for the life you've been dreaming about! Situated on 1.5 acres in Milliken, this well-maintained property combines an updated 4-bedroom, 3-bath home with a spacious shop, room for two horses, and unforgettable Colorado sunsets. Inside, 2,348 square feet of living space offers room to gather and space to spread out. The kitchen features granite countertops and stainless steel appliances, while updated lighting, custom barn doors, and a wood-plank accent wall bring warmth and character throughout the home. The laundry room includes a convenient utility sink. The 24' x 40' shop is ready for your next project, with electrical service, 12' doors at both ends, and an attached 12' x 40' lean-to for additional covered storage. Whether your interests involve tools, trailers, equipment, or weekend toys, or your animals at home, you'll appreciate having space to keep them close to home. An oversized two-car attached garage provides even more room for parking and storage. Fresh landscaping, mature trees, and a fenced yard create an inviting beautiful setting. There's a chicken coop for your backyard flock, two horses allowed, and a spacious deck where you can unwind, host friends, or watch the sky change colors at sunset. The corner lot offers dual access and an electric entry gate for added convenience. With city water, no metro district, and space to enjoy your animals and hobbies, this property brings together the comforts of home and the possibilities of acreage living. Come see what a little more room could mean for you!
- Listing Status:
- Active
- Data Last Updated:
- November 19, 2026 at 5:22AM
- Listing Office:
- Keller Williams-DTC : 3037717500
- Listing Agent:
- Suzy Sweney : 9708200222
- Contact:
- 3037717500
- MLS ID:
- 1071316

- General: Sprinkler System>8' Garage DoorDrive Through Garage
- Other Structures: StorageDeck
- Parking: Garage Door OpenerAttached
- Roofing: Composition
- Windows: Window Coverings
- General: FrameBrickCompositionBi-Level
- Road/Access: County Maintained
- HOA Amenities: 400.0Annually
- Originating MLS: ires
- School District: Weld RE-5J
- County: Weld
- Zoning: ResR6994998
- View: Mountain(s)
- Fencing: FencedVinyl
- Utilities: PropaneXcel
- Water: Public
- Source: ires
- Exclusions: Seller's personal property.
This listing courtesy of Suzy Sweney , Keller Williams-DTC
Monthly Payment
- Principal & Interest $
- Property Taxes $
- Home Insurance $
- VA Funding Fee $

 New - 1 day ago