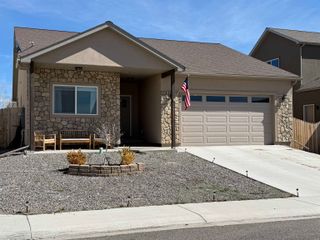
1549 Excelsior Creek Avenue, Montrose, CO 81401
- 3 beds |
- 2 baths |
- 1,252 sqft
 Single-Family Home
  Built in 2023
  —— sqft lot
  3 car garage
  $363/sqft
  Listed 1 month ago
Property Description
Wish to experience the luxury of a custom-built home without the wait? This stunning 2023 residence has served as a model home, has neve rbeen lived in and comes loaded with premium upgrades. Looking for exceptional curb appeal? The exterior showcases board and batten siding with shake accents and it is situated perfectly on a fully landscaped corner lot with a fenced backyard. How about a bright and airy great room with vaulted ceiling and a beautifully stone accented gas fireplace and an adjacent dining area overlooking open space with a French door that leads to a covered back patio? Interested in a kitchen with a massive island with room for barstools and painted cabinetry, quartz countertops, soft close doors and drawers, undercabinet lighting against a tiled backsplash, a large pantry with sliding barn door, and a full suite ofappliances? What about a master bedroom with its own electric fireplace, vaulted ceiling, ceiling fan, dual closets and an en suite with double sinks and tiled step-in shower with glass shower door? Need two additional bedrooms and a full bath with a tub/shower with sliding door and a laundry room with cabinets with a washer and dryer included? Beyond the living quarters, how about a three-car heated garage with pristine epoxy floors, transom windows for natural light, and a dedicated man-door in the third bay for easy access? Would forced air gas heat, centralAC, a tankless water heater, and a radon mitigation system be a plus? This beautiful former model home features it all! Ready to make this rare find your next home?
- Listing Status:
- Active
- Date Added:
- April 17, 2026
- Data Last Updated:
- May 30, 2026 at 6:20PM
- Listing Office:
- NEXTHOME VIRTUAL : 970-258-9300
- Listing Agent:
- SHAWN CARROLL : 970-258-9300
- MLS ID:
- 20261821

- General: Sprinkler/Irrigation
- Style: Ranch
- Parking: AttachedGarageGarage Door Opener
- Roofing: AsphaltComposition
- Windows: Window Coverings
- General: StoneWood SidingWood Frame1
- Road/Access: City Street
- HOA Amenities: 400.0Annually
- Originating MLS: GJARA_GJARA
- County: Montrose
- Zoning: 3767-153-08-001
- Fencing: Privacy
- Current Use: ResidentialSingle Family
- Water: Public
- Sewer: Connected
- Source: GJARA_GJARA
This listing courtesy of SHAWN CARROLL , NEXTHOME VIRTUAL
Monthly Payment
- Principal & Interest $
- Property Taxes $
- Home Insurance $
- VA Funding Fee $