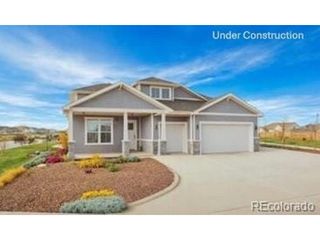
1103 Greenland Forest Dr, Monument, CO 80132
- 5 beds |
- 3 baths |
- 4,012 sqft
 Single-Family Home
  Built in 2007
  0.75acre lot
 3 car garage
  $232/sqft
  Listed 5 days ago
Property Description
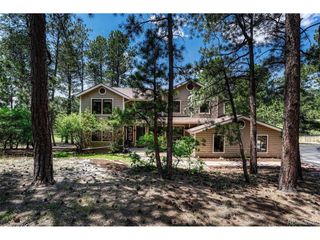
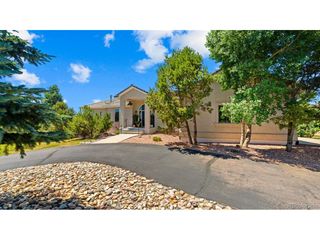
Tucked among the trees on a truly one-of-a-kind lot, this beautifully maintained home offers an exceptional combination of privacy, comfort, and convenience. Located in one of Monument's best-kept-secret neighborhoods, the peaceful & secluded setting feels worlds away while remaining just minutes from I-25, with easy access to both Colorado Springs & Denver. Oak floors extend throughout much of the main level, creating a warm & inviting atmosphere. The gourmet kitchen features maple cabinetry with convenient pull-outs, a gas range, generous counter space, & a pantry. A cozy dining area opens to the backyard & shares a 3-sided gas fireplace with the kitchen & living room, bringing warmth & character to the heart of the home. Large windows in the living room overlook the custom brick patio & picturesque treed lot. The spacious main-level primary suite includes a walk-in closet & a beautifully appointed private bath with double vanities, a soaking tub, & an exceptional custom shower that creates a true spa-like retreat. An additional main-level bedroom and guest bath provide flexibility for family or visitors. The conveniently located main-level office can also serve as a formal dining room, or additional sitting area. The finished basement offers an expansive family room with a second gas fireplace & wet bar, making it the perfect setting for movie nights, entertaining, or relaxing with family & friends. Two additional bedrooms, an art studio, & a safe room provide valuable space for guests, hobbies, or creative pursuits. An expansive storage area with convenient shelving makes it easy to keep everything organized & within reach. Additional features include surround sound, solid wood doors, sprinkler system, extended driveway, radon mitigation system, & security system. Impeccably maintained & thoughtfully cared for, this lovely home offers peaceful forest living, generous indoor & outdoor spaces, & a location that provides both seclusion and convenience.
- Listing Status:
- Pending
- Data Last Updated:
- July 28, 2026 at 2:23AM
- Listing Office:
- The Platinum Group : 719-629-7237
- Listing Agent:
- Jesse Chambless : 719-629-7237
- MLS ID:
- 2126686

- General: Open FloorplanPantryWalk-In Closet(s)Wet BarKitchen Island
- Appliances: Self Cleaning OvenDishwasherRefrigeratorMicrowaveGas Bar-B-QDisposalFire Alarm
- Basement: FullPartially FinishedBuilt-In RadonSump Pump
- A/C: Central AirCeiling Fan(s)
- Heating: Forced Air
- General: Sprinkler SystemOversized Garage
- Style: Chalet
- Other Structures: Patio
- Parking: Attached
- Roofing: Composition
- General: StoneStuccoOne
- HOA Amenities: 250.0Annually
- Originating MLS: ires
- School District: Lewis-Palmer 38
- County: El Paso
- Zoning: RS-20000
- View: Mountain(s)
- Utilities: Natural Gas AvailableElectricity Available
- Water: City
- Sewer: Public Sewer
- Source: ires
- Exclusions: Freezer and bar refrigerator in garage and washer/dryer are excluded from the sale of the property.
This listing courtesy of Jesse Chambless , The Platinum Group
Monthly Payment
- Principal & Interest $
- Property Taxes $
- Home Insurance $
- VA Funding Fee $

 New - 1 day ago