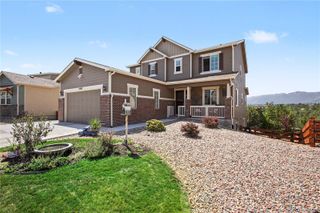
15871 Agate Creek Drive, Monument, CO 80132
- 4 beds |
- 4 baths |
- 3,628 sqft
 Single-Family Home
  Built in 2003
  0.3acre lot
 3 car garage
  $241/sqft
  Listed 2 months ago
Property Description
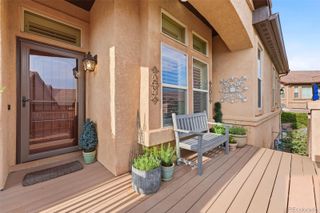
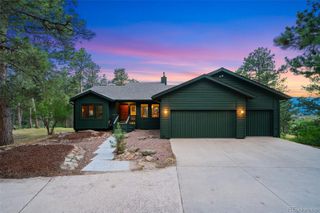
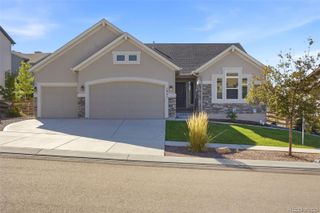
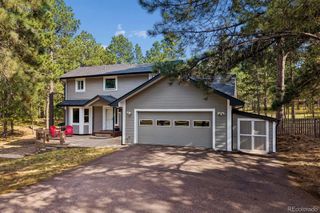
Incredible home with an In-law floorplan! Accessory Dwelling Unit! ADU! Main level living ranch totals 4 bedrooms, a dedicated office on the main level, 4 full bathrooms and 3 car garage. Nearly every surface has been updated and upgraded over recent years. And for peace of mind: NEW ROOF! Reinsulated Attic! AC + Circulating Attic Fan! New smoke alarms & CO2! Radon Mitigation System! Ducts cleaned! Garage is finished & insulated (doors too). ACCESSORY DWELLING UNIT: 330 sf efficiency studio (ADU) with dedicated entry by private porch or enter via the garage. Features a kitchenette, bathroom, heated floor, and murphy bed conveys. Freshly remodeled with a warm-modern feel. Whether used for income, guests, family, or live/work, it adds value and flexibility. MAIN RESIDENECE: Hickory hardwood floors throughout the main level, non-slip tile at the traffic and wet areas. Island kitchen features leathered countertops and an abundance of cabinets. Wall of floor-to-ceiling windows & sliders overlooks the backyard and the living room is completed with a fireplace. The main-level primary bedroom features direct patio access, double-sided fireplace and a contemporary ensuite bath designed with subtle accessibility in mind. The master bedroom & bathroom include wider doors and a beautiful roll-in shower with discreet stability bars. Primary pass-through walk-in closet to laundry room with sink. A dedicated Office, versatile Flex Space, & FULL Bath complete the main level. Downstairs, the Full Basement boasts 10-foot ceilings, New Carpet, another fireplace, 2 Bdrms, a Bathroom, & an incredible Rec Room equipped w/an impressive Wet Bar & ample space for gaming, seating, pool table. Located in Homestead At Jackson Creek community (District 38).
- Listing Status:
- Active
- Data Last Updated:
- August 20, 2026 at 3:22PM
- Listing Office:
- 1List Realty : 303-956-0090
- Listing Agent:
- Darlene Haines : 303-956-0090
- MLS ID:
- 6911331

- Other Structures: Front PorchPatioCovered
- Parking: Finished GarageInsulated GarageParking spaces: 3
- Roofing: Composition
- Windows: Double Pane WindowsWindow Coverings
- General: One
- HOA Amenities: 0.0
- Originating MLS: recolorado
- School District: Lewis-Palmer 38
- County: El Paso
- Zoning: PRD-2LOT 16 HOMESTEAD AT JACKSON CREEK FIL NO 271251-09-009
- Utilities: Electricity ConnectedNatural Gas Connected
- Water: Public
- Sewer: Public Sewer
- Source: recolorado
- Ownership: Individual
- Exclusions: WasherDryer. Hot tub.
This listing courtesy of Darlene Haines , 1List Realty
Monthly Payment
- Principal & Interest $
- Property Taxes $
- Home Insurance $
- VA Funding Fee $

 New - 2 days ago