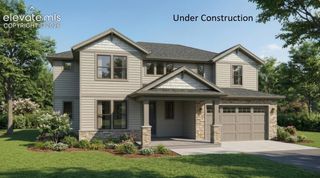
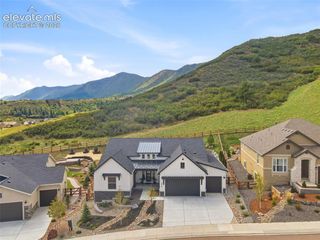
16276 Basset Mill Way, Monument, CO 80132
- 4 beds |
- 4 baths |
- 4,382 sqft
 Single-Family Home
  Built in 2026
  6,991sqft lot
 —— car garage
  $237/sqft
  Listed 2 months ago
Property Description
UNDER CONSTRUCTION – Estimated Completion December 2026! Secure your new home now and be among the first to own the beautifully designed Marbella in one of Monument's premier communities. This exceptional ranch-style home offers luxurious finishes, an open-concept layout, and a finished walkout basement designed for today's lifestyle. The main level features soaring 10 & 12-foot ceilings, abundant natural light, and an inviting great room with a fireplace and oversized double sliding doors that seamlessly connect indoor and outdoor living. The chef-inspired kitchen is the heart of the home with a large center island, walk-in pantry, and spacious dining area—perfect for entertaining or everyday gatherings. The private owner's suite is thoughtfully located at the rear of the home and offers a spa-inspired five-piece bath with a freestanding soaking tub, dual vanities, oversized walk-in shower, and generous walk-in closet. A secondary bedroom with a full bath and walk-in closet provides comfortable accommodations for family or guests, while the private study with a closet offers the flexibility of a home office, library, or optional guest space. Additional conveniences include a powder bath, spacious laundry room with cabinets and sink, mudroom with built-in bench and storage, and an oversized two-car garage with a dedicated storage area. The finished walkout basement provides even more living space with two additional bedrooms, a full bath, and an expansive recreation room ideal for entertaining, game nights, a home theater, fitness area, or multigenerational living. This is an incredible opportunity to own a brand-new luxury home in a sought-after location. Purchase during construction and watch your dream home come to life before its anticipated completion in December 2026.
- Listing Status:
- Active
- Data Last Updated:
- October 5, 2026 at 5:15PM
- Listing Office:
- New Home Star LLC : (719) 330-1445
- Listing Agent:
- Amy Sundquist : (303) 910-4711
- Contact:
- (719) 330-1445
- MLS ID:
- 9306688
- Parking: Parking spaces: 2
- Roofing: Composite Shingle
- HOA Amenities: 0.0Not Applicable
- Originating MLS: Pikes Peak REALTOR® Services
- School District: Lewis-Palmer-38
- County: El Paso
- Driveway: Concrete
- Zoning: 6130201142
- Utilities: Cable AvailableElectricity ConnectedNatural Gas Connected
- Water: Assoc/Distr
- Sewer: Sewer
- Source: Pikes Peak REALTOR® Services
This listing courtesy of Amy Sundquist , New Home Star LLC
Monthly Payment
- Principal & Interest $
- Property Taxes $
- Home Insurance $
- VA Funding Fee $

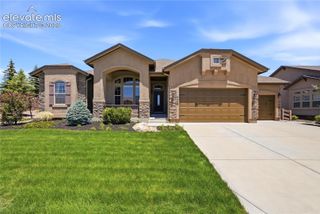
 New - 3 days ago