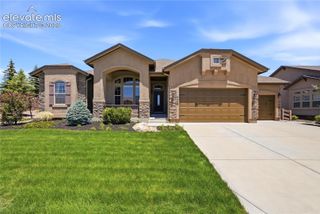
16294 Basset Mill Way, Monument, CO 80132
- 4 beds |
- 4 baths |
- 4,486 sqft
 Single-Family Home
  Built in 2026
  7,061sqft lot
 —— car garage
  $238/sqft
  Listed 2 months ago
Property Description
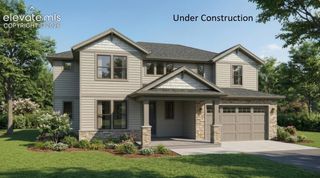
The Seville II offers a thoughtful blend of modern design and functional living. This stunning floor plan boasts a three-car garage, perfect for extra storage or multiple vehicles. At the heart of the home is a spacious master bedroom, providing a private retreat with a luxurious en-suite bath and generous walk-in closet. In addition, there are two additional bedrooms, one of which can be converted into a spacious study, allowing for flexibility to suit your lifestyle. The large kitchen island anchors the chef’s kitchen, providing ample prep space and a gathering spot for family and friends. Adjacent to the kitchen, a separate dining area offers an elegant space for meals, whether casual or formal. A private owner’s entry from the garage adds convenience and organization, while the open-concept living area makes this home perfect for entertaining and everyday living. The Seville II is designed with versatility and style in mind, making it a perfect fit for any lifestyle. The Seville II floor plan has a finished basement for those seeking additional space to enjoy. With an expansive recreation room and the 2 additional bedrooms and a full bath, there is no limit to the use of this space for kids, guests, or family fun.
- Listing Status:
- Active
- Data Last Updated:
- October 5, 2026 at 5:15PM
- Listing Office:
- New Home Star LLC : (719) 330-1445
- Listing Agent:
- Amy Sundquist : (303) 910-4711
- Contact:
- (719) 330-1445
- MLS ID:
- 8422013
- Parking: Parking spaces: 2
- Roofing: Composite Shingle
- HOA Amenities: 0.0Not Applicable
- Originating MLS: Pikes Peak REALTOR® Services
- School District: Lewis-Palmer-38
- County: El Paso
- Zoning: 6130201143
- Utilities: Cable AvailableElectricity ConnectedNatural Gas Connected
- Water: Municipal
- Sewer: Sewer
- Source: Pikes Peak REALTOR® Services
This listing courtesy of Amy Sundquist , New Home Star LLC
Monthly Payment
- Principal & Interest $
- Property Taxes $
- Home Insurance $
- VA Funding Fee $

 New - 3 days ago