16298 Forest Cloud Way, Monument, CO 80132
- 5 beds |
- 5 baths |
- 4,472 sqft
 Single-Family Home
  Built in 2021
  0.32acre lot
 —— car garage
  $285/sqft
  Listed 1 month ago
Property Description
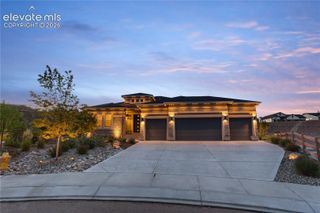
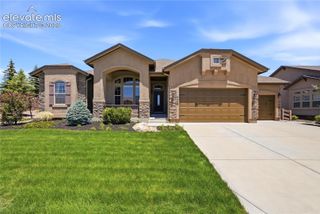
Tucked among the trees in beautiful Sanctuary Pointe, this Ashton ranch plan built by Classic homes offers the space, thoughtful design, and Colorado setting that make a home feel truly special. Situated on a corner lot with a 3-car garage, the home features 5 bedrooms, 4.5 baths, a formal dining room, and a finished walk-out basement—surrounded by parks, walking paths, mature trees, and natural beauty this community is known for. Inside, the main level feels open and welcoming, with a gourmet kitchen featuring 42" cabinetry, granite countertops, stainless steel appliances, pantry, and generous counter seating. A sunny breakfast nook is perfect for casual mornings, while the extended formal dining room provides plenty of room to gather for holidays and celebrations. The great room is anchored by a cozy fireplace and flows naturally into the heart of the home. The main-level primary suite offers a peaceful retreat with a walk-in closet and spacious bath featuring a freestanding soaking tub and enlarged shower. A second main-level bedroom with its own full bath is ideal for guests or a private office. Downstairs, the walk-out basement feels anything but secondary. Taller ceilings create an open, airy feel, while the spacious recreation room, second fireplace, wet bar, and powder bath make this an easy place to settle in for movie nights, game days, or evenings with friends. A junior primary suite offers a private bath with double vanity and walk-in closet, while two additional bedrooms each have walk-in closets and share a Jack-and-Jill bath. Outside, enjoy Colorado living from the covered deck or patio below. Whether it's morning coffee among the trees, an evening walk along neighborhood trails, or an afternoon exploring nearby parks and open spaces, Sanctuary Pointe offers a rare connection to nature while still keeping everyday conveniences within easy reach. This is a home designed to be lived in, gathered in, and enjoyed for years to come.
- Listing Status:
- Active
- Data Last Updated:
- October 5, 2026 at 7:16AM
- Listing Office:
- Exp Realty LLC : 888-440-2724
- Listing Agent:
- Leighanne Potts MRP : (719) 204-1538
- Contact:
- 888-440-2724
- MLS ID:
- 3849798
- Other Structures: CompositeConcrete
- Parking: Parking spaces: 3
- Roofing: Composite Shingle
- Windows: Vinyl
- HOA Amenities: Covenant EnforcementManagementTrash Removal350.0Annual
- Originating MLS: Pikes Peak REALTOR® Services
- School District: Lewis-Palmer-38
- County: El Paso
- Driveway: Concrete
- Zoning: 6130101028
- Fencing: Rear
- Utilities: Electricity ConnectedNatural Gas Connected
- Water: Municipal
- Sewer: Sewer
- Source: Pikes Peak REALTOR® Services
This listing courtesy of Leighanne Potts MRP , Exp Realty LLC
Monthly Payment
- Principal & Interest $
- Property Taxes $
- Home Insurance $
- VA Funding Fee $

 New - 2 days ago