16338 Corkbark Terrace, Monument, CO 80132
- 4 beds |
- 3 baths |
- 2,904 sqft
 Single-Family Home
  Built in 2018
  7,841sqft lot
 3 car garage
  $284/sqft
  Listed 11 days ago
Property Description
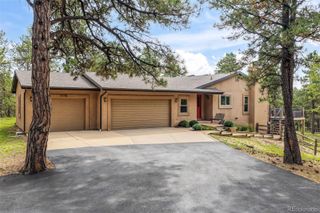
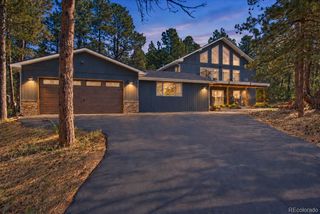
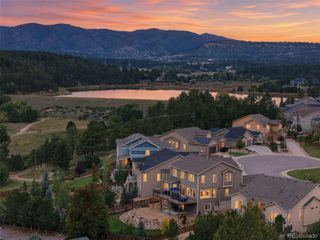
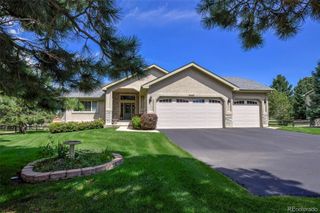
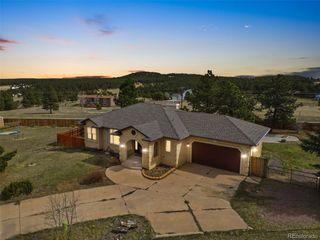
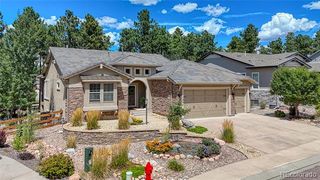
*4 bedrooms *3 bathrooms *3-car garage with 4-foot forward extension *Main level living *Two main-level bedrooms *Finished basement with 9 foot ceilings *Two gas fireplaces *central air conditioning *Wet bar and spacious recreation room *Xeriscaped yard. *built-in fire pit *prewired for hot-tub *Direct access to nearby trails leading to Fox Run Park A welcoming covered front porch whispers of trick or treaters, holiday decorations and greeting friends and family. Once you step inside you find a beautifully finished Sanctuary Pointe rancher, where large windows fill the great room with natural light and frame the forested setting beyond. The contemporary kitchen features Divinity white maple cabinetry with 42-inch uppers, quartz countertops, stainless steel appliances, a five-burner gas cooktop with hood, large pantry, and an island with seating and pendant lighting. The kitchen opens naturally to the great room, creating an open yet inviting space for everyday living and entertaining. The oversized main-level primary suite offers a relaxing retreat with a sitting area and a spa-inspired bathroom featuring a double-sized shower with bench and two rain-style shower heads. A second bedroom and laundry room complete the main level. Downstairs, 9 foot ceilings give the finished basement an open, comfortable feel. The large recreation room is ready for movie nights, game days, or gatherings, with a wet bar, gas fireplace, and wiring for a wall-mounted television. Two additional bedrooms and a full bathroom with dual vanities provide plenty of flexibility. A 19-by-13-foot unfinished area offers generous storage or future finishing possibilities for an additional bedroom and bath. Outside, enjoy a professionally landscaped, low-maintenance xeriscaped front and backyard with stone-terraced planting areas, a spacious rear stamped concrete patio, built-in fire pit, and pre-wiring for a future hot tub.
- Listing Status:
- Active
- Date Added:
- September 24, 2026
- Data Last Updated:
- October 5, 2026 at 6:09AM
- Listing Office:
- REMAX PROPERTIES : lisapflughrealtor@gmail.com,719-602-1172
- Listing Agent:
- Lisa Pflugh :
- Contact:
- lisapflughrealtor@gmail.com,719-602-1172
- MLS ID:
- 3226628

- Other Structures: Front PorchPatio
- Parking: ConcreteOversized
- Roofing: Composition
- General: StuccoTwo
- HOA Amenities: ParkPlaygroundTrail(s)Maintenance GroundsSnow RemovalTrash420.0Annually
- Originating MLS: REcolorado
- School District: Lewis-Palmer 38
- County: El Paso
- Zoning: R14187
- Fencing: Partial
- Utilities: Cable AvailableElectricity ConnectedInternet Access (Wired)Natural Gas Connected
- Water: Public
- Sewer: Community
- Source: REcolorado
This listing courtesy of Lisa Pflugh , REMAX PROPERTIES
Monthly Payment
- Principal & Interest $
- Property Taxes $
- Home Insurance $
- VA Funding Fee $