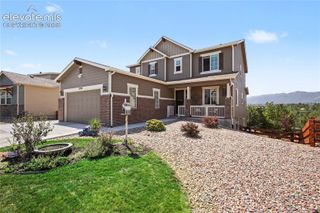
17210 Alsike Clover Court, Monument, CO 80132
- 3 beds |
- 3 baths |
- 3,268 sqft
 Single-Family Home
  Built in 2023
  6,551sqft lot
 —— car garage
  $260/sqft
  Listed 6 days ago
Property Description
Breathtaking Pikes Peak/Front Range views take center stage in this "better-than-new," move-in ready luxury masterpiece backing directly to open space. Crafted with impeccable design, the expansive great room that walks out to the deck & features a cozy fireplace, smart thermostat & massive windows framing the mountains. High-end plantation blinds & custom window treatments in the house. The gourmet kitchen features stainless steel appliances & a 4' x 8' island counter with beautiful LVP and carpet throughout the home. The main level leads to a jaw-dropping, professionally designed library boasting rich hardwood, stunning stained glass, a custom light fixture, and a classic rolling library ladder. Just next door, a thoughtfully crafted office or optional bedroom features the same high-grade wood finishes. All furnishings & books are completely negotiable! Retreat to the main-floor primary suite, equipped with a dedicated mini-split system for personalized cooling. The spa-like primary bathroom features luxury finishes, a walk-in rain shower, a large walk-in closet with a genius pass-through door directly to the laundry room. A functional drop zone sits just off the immaculate garage, which is finished with texture, paint, & an epoxy floor. Downstairs, a massive finished recreation room provides a fantastic secondary living area, accompanied by two spacious bedrooms—each featuring its own large walk-in closet. Behind the scenes, the home features a spacious mechanical room loaded with high-efficiency upgrades, including a high-end energy furnace & on-demand tankless hot water heater. Outside, a built-in irrigation system ensures effortless landscape maintenance. Meticulously maintained & fully loaded, this home is completely turnkey. Rounding out its incredible efficiency is a fully paid-for solar panel system, allowing you to enjoy massive savings on monthly utility costs. Completing the mechanical layout is a builder-installed passive radon mitigation system.
- Listing Status:
- Active
- Data Last Updated:
- August 20, 2026 at 7:18AM
- Listing Office:
- Exp Realty LLC : 888-440-2724
- Listing Agent:
- Timothy Enders : 719-310-3051
- Contact:
- 888-440-2724
- MLS ID:
- 7178128
- Parking: Parking spaces: 2
- Roofing: Composite Shingle
- Windows: Vinyl
- HOA Amenities: Covenant EnforcementManagementSecurity300.0Annual
- Originating MLS: Pikes Peak REALTOR® Services
- School District: Lewis-Palmer-38
- County: El Paso
- Driveway: Concrete
- Zoning: 7124206037
- Utilities: Cable AvailableElectricity ConnectedNatural Gas ConnectedSolar
- Water: Municipal
- Sewer: Sewer
- Source: Pikes Peak REALTOR® Services
This listing courtesy of Timothy Enders , Exp Realty LLC
Monthly Payment
- Principal & Interest $
- Property Taxes $
- Home Insurance $
- VA Funding Fee $

 New - 16 hours ago