19110 Langtree Ct, Monument, CO 80132
- 5 beds |
- 4 baths |
- 3,692 sqft
 Single-Family Home
 Built in 1997
 2.5acre lot
 3 car garage
 $237/sqft
 Listed 14 days ago
Property Description
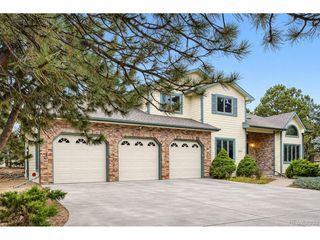
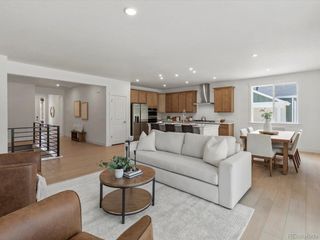
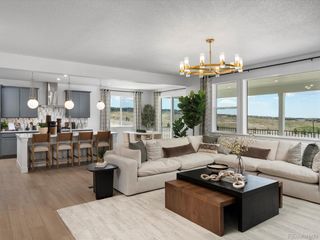
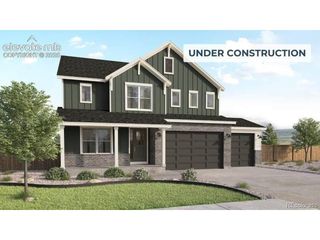
Nestled at the end of a peaceful cul-de-sac on 2.5 acres with open land to the side and rear, this 4-bedroom, 4-bathroom home in Langtree offers 3,722 square feet of updated living space in a private, serene setting. A stucco and stone exterior, 3-car garage, and fiber internet availability add lasting value and everyday convenience. Inside, vaulted ceilings and hardwood floors create an open, inviting feel throughout the main living areas. The main level offers true main-level living with a powder room and a primary suite, and gas fireplaces add warmth to both the living room and the primary bedroom. The primary bathroom was remodeled three years ago and features a soaking tub and separate tile shower. The kitchen features new granite counters, a gas cooktop, a new faucet, and appliances only 3 years old. The finished walkout basement expands the home with new carpet in the bedrooms and luxury vinyl plank flooring, a dedicated private office space, and flexible room for a family room, guest space, or recreation. Outdoor living is a highlight, with a rebuilt front porch and a large back deck overlooking the pines, along with a gas grill hookup and wiring ready for a hot tub. Additional updates include a newly installed septic leach field, two 50-gallon water heaters, a pressure system and neutralizer, a water softener, and a washer and dryer about 3 years old. With space, privacy, and thoughtful updates throughout, this Langtree home offers a truly special Colorado lifestyle.
- Listing Status:
- Pending
- Data Last Updated:
- November 19, 2026 at 6:20AM
- Listing Office:
- eXp Realty, LLC : 719-425-3835
- Listing Agent:
- Aimee Fletcher : 719-425-3835
- Contact:
- 719-425-3835
- MLS ID:
- 6776672

- General: Eat-in KitchenCathedral Ceiling(s)PantryWalk-In Closet(s)Jack & Jill BathroomKitchen Island
- Appliances: Double OvenDishwasherRefrigeratorWasherDryerMicrowaveDisposalFire Alarm
- Basement: FullSlabWalk-Out Access
- A/C: Ceiling Fan(s)
- Heating: Forced Air
- Fireplace: Two or MoreGasFamily RoomBedroom
- Eco/Green Feature: Windows
- Other Structures: DeckPatio
- Parking: Attached
- Roofing: Composition
- General: FrameStoneWood SidingCedarOne
- Road/Access: Privately Maintained
- HOA Amenities: 200.0Annually
- Originating MLS: ires
- School District: Lewis-Palmer 38
- County: El Paso
- Zoning: PUD
- Utilities: Natural Gas AvailableElectricity AvailableCable Available
- Water: Well
- Sewer: Septic Tank
- Source: ires
- Exclusions: Personal Property & Staging items. Refrigerators in the garage
This listing courtesy of Aimee Fletcher , eXp Realty, LLC
Monthly Payment
- Principal & Interest $
- Property Taxes $
- Home Insurance $
- VA Funding Fee $