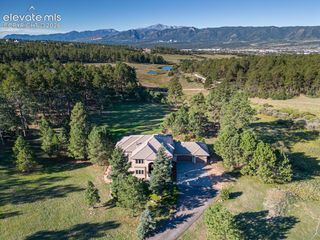
19527 Kershaw Court, Monument, CO 80132
- 5 beds |
- 5 baths |
- 4,892 sqft
 Single-Family Home
  Built in 1998
  2.5acre lot
 —— car garage
  $244/sqft
  Listed 1 month ago
Property Description
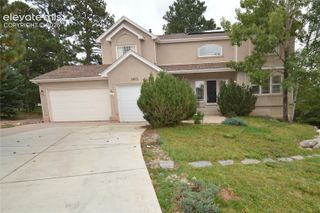
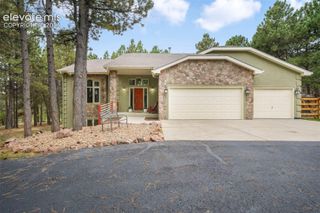
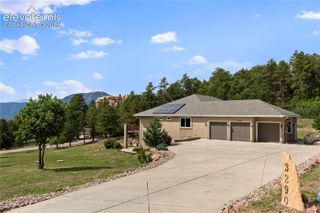
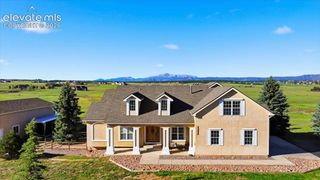
PIKES PEAK VIEWS | 2.5-ACRE PRIVATE RETREAT | DUAL OFFICES — Welcome to your private Kings Deer Highlands retreat, where sweeping mountain vistas, mature trees, and manicured landscaping set the stage for an extraordinary Colorado lifestyle. Step inside to light-filled spaces anchored by a grand curved staircase, a gourmet eat-in kitchen, formal dining, high-end custom woodwork, trim, and mantel, warm 6-panel oak doors, and Andersen windows. The functional layout features dual offices for remote work, updated bathrooms, a guest-ready junior suite, and a dedicated theatre room within a bright walk-out basement design. When it's time to relax, retire to the primary suite featuring a 5-piece luxury bath and a private balcony framed by Pikes Peak for your morning coffee. Outside, host evening gatherings on the main deck using the built-in natural gas line before unwinding in your private saltwater hot tub. Set on a sprawling 2.5-acre lot with an automated sprinkler system and full-property underground dog fencing, this home combines rare open space with effortless daily comfort. Exceptional updates bring complete peace of mind, including a whole-house humidifier, hot water circulator, radon mitigation system, newer roof, carpet, appliances, and an oversized heated garage with built-in storage, an attached exterior shed, and a dog run. Schedule your private tour today to experience this turnkey Kings Deer oasis!
- Listing Status:
- Active
- Data Last Updated:
- October 5, 2026 at 1:17PM
- Listing Office:
- Your Castle Real Estate LLC : 303-962-4272
- Listing Agent:
- Stephen Graber : (719) 430-4440
- Contact:
- 303-962-4272
- MLS ID:
- 8449161
- General: Dog RunStorage Shed
- Other Structures: Dog RunStorage ShedComposite
- Parking: Parking spaces: 3
- Roofing: Composite Shingle
- Windows: Vinyl
- HOA Amenities: Covenant Enforcement350.0Annual
- Originating MLS: Pikes Peak REALTOR® Services
- School District: Lewis-Palmer-38
- County: El Paso
- Driveway: Concrete
- Zoning: 6105004024
- Fencing: See Prop Desc Remarks
- Utilities: Cable AvailableCable ConnectedElectricity AvailableElectricity ConnectedNatural Gas AvailableNatural Gas Connected
- Water: Well
- Sewer: Septic
- Source: Pikes Peak REALTOR® Services
This listing courtesy of Stephen Graber , Your Castle Real Estate LLC
Monthly Payment
- Principal & Interest $
- Property Taxes $
- Home Insurance $
- VA Funding Fee $