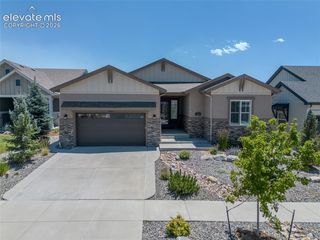
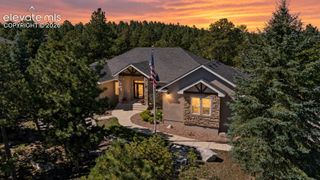
342 Hardstone Drive, Monument, CO 80132
- 6 beds |
- 4 baths |
- 4,514 sqft
 Single-Family Home
 Built in 2026
 0.25acre lot
 —— car garage
 $240/sqft
 Listed 12 days ago
Property Description
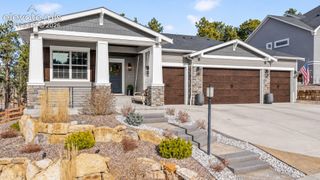
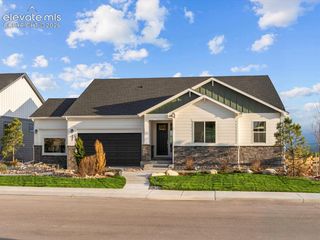
Spacious home with a lot of extra features on over a 1/4 acre lot with gorgeous mountain views. KITCHEN: Chef's 36" smart commercial gas 6-burner range with Zephr exterior vent hood, double oven/microwave combo, quiet-rated dishwasher, disposal, granite countertops and backsplash, two-toned designer cabinets with full height wall cabinets with glass doors, undercabinet lighting, pendants lights over the kitchen island, and slide out drawers. DINING: Dining nook open to kitchen and living room with nook cabinets with glass doors and access to 31x19 covered patio via the sliding door; Separate Dining Room features a wine bar and custom tonge-and-groove wood on the ceiling. GREAT ROOM: 18' ceiling with souring windows brining in abundant natural light, along with a custom fireplace featuring 12x24 tile and wood mantel as a stunning focal point. All these areas are visually unified with beautiful and durable luxury vinyl plank flooring. PRIMARY SUITE: has the option box window and walk-in closets; the primary bath features a 60x32 Free-standing soaking tub and Euro glass enclosure shower. Of course there is also double vanities and a private toilet room. The room also has access to the back patio. ** The main level has an 8' entry door and 8' interior doors. There is also a powder room as well as a study/flex space, and laundry is on ths level as well ** UPPER LEVEL: Spacious loft that overlooks the great room, three bedrooms (2 with walk-in closets) and a full bath with double vanities. BASEMENT LEVEL: Rec room space galore - so many niche spaces to accomodate a craft area, workout space, media/TV area for movie nights or the big game, place for a pool table or ping pong, darts, cards, you name it!! There is also a wet bar for entertaining. There are two bedrooms on this level and a full bath as well. EXTERIOR: Four car garage, black colored windwos on all above-grade windows, 31x10 back patio partially covered and has an installed gas line for BBQs.
- Listing Status:
- Active
- Data Last Updated:
- November 19, 2026 at 6:15AM
- Listing Office:
- Campbell Homes, LLC : 719-499-4201
- Listing Agent:
- Manuel Rodrigues : (719) 499-4201
- MLS ID:
- 9489784
- Other Structures: ConcreteCoveredOther
- Parking: Parking spaces: 4
- Roofing: Composite Shingle
- Windows: Vinyl
- HOA Amenities: Green AreasPlaygroundCovenant EnforcementManagement500.0Annual
- Originating MLS: Pikes Peak REALTOR® Services
- School District: Lewis-Palmer-38
- County: El Paso
- Driveway: Concrete
- Zoning: 7124408017
- Utilities: Cable AvailableElectricity ConnectedNatural Gas ConnectedTelephone
- Water: Assoc/Distr
- Sewer: Sewer
- Source: Pikes Peak REALTOR® Services
This listing courtesy of Manuel Rodrigues , Campbell Homes, LLC
Monthly Payment
- Principal & Interest $
- Property Taxes $
- Home Insurance $
- VA Funding Fee $