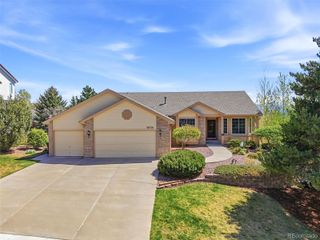
4445 Mesa Top Drive, Monument, CO 80132
- 4 beds |
- 3 baths |
- 3,322 sqft
 Single-Family Home
  Built in 2022
  10,019sqft lot
 4 car garage
  $275/sqft
  Listed 4 days ago
Property Description
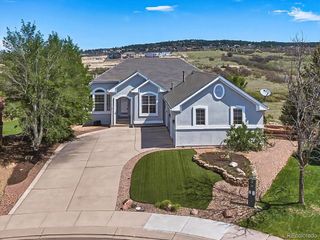
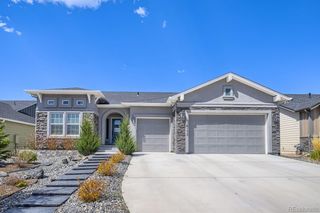
Experience refined Colorado living in this beautifully maintained 3,712 sq ft ranch home in the sought-after West End of the Forest Lakes community. Featuring 4 bedrooms, 3 bathrooms 4-car garage, finished basement and functional indoor-outdoor living in a beautiful setting. The entire lot is professionally landscaped and offers Front Range views while the fully fenced backyard offers a retreat complete with a putting green and two patio spaces. Enter the open-concept interior from the large covered porch to enjoy comfortable living with central air, 9-foot ceilings and thoughtful upgrades throughout. The great room features a stone gas fireplace and walk-out to the patios and backyard. The kitchen boasts quartz countertops, walk-in pantry, gas cooktop, stainless steel appliances and generous island…refrigerator included! The spacious primary suite offers an adjoining 5-piece bath with soaker tub, a walk-in closet and access to the laundry space with tile floor and sink for added convenience. You’ll find the main floor office through stylish barn doors. A second main-level bedroom, offering Front Range views, and a full bath complete the main floor. Access the oversized 4-car garage from the mud room to find an EV charger and workbench, providing ample space for vehicles, storage, gear and hobby equipment. In the basement you will find the spacious family room, two additional bedrooms with walk-in closets, a full bath and substantial unfinished storage space. Enjoy the ideal foothills location in this master-planned community w/miles of trails, acres of open space, a park & 65-acre private lake all within minutes of Lewis-Palmer School District schools and I-25.
- Listing Status:
- Active
- Data Last Updated:
- May 31, 2026 at 4:22PM
- Listing Office:
- REMAX PROPERTIES : 719-548-8600
- Listing Agent:
- Todd McLain : 719-590-4740
- MLS ID:
- 3478741

- Other Structures: Front PorchDeckCovered
- Parking: ConcreteParking spaces: 4
- Roofing: Composition
- Windows: Double Pane WindowsWindow Coverings
- General: OneSlab
- Road/Access: Public
- HOA Amenities: PlaygroundTrail(s)Maintenance Grounds480.0Annually
- Originating MLS: recolorado
- School District: Lewis-Palmer 38
- County: El Paso
- Zoning: PUDLOT 45 FOREST LAKES FIL NO 671294-04-008
- Fencing: Partial
- Utilities: Electricity ConnectedNatural Gas Connected
- Sewer: Public Sewer
- Source: recolorado
- Ownership: Individual
- Exclusions: washer & dryerrefrigerator in garage
This listing courtesy of Todd McLain , REMAX PROPERTIES
Monthly Payment
- Principal & Interest $
- Property Taxes $
- Home Insurance $
- VA Funding Fee $

 New - 2 days ago