4840 Limestone Road, Monument, CO 80132
- 5 beds |
- 4 baths |
- 3,520 sqft
 Single-Family Home
  Built in 2021
  1.73acre lot
 —— car garage
  $345/sqft
  Listed 5 days ago
Property Description
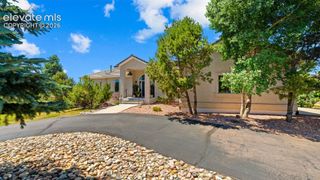
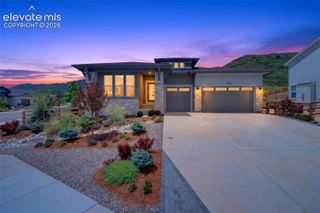
Nestled at the base of the mountains in the highly sought-after Red Rock Ranch neighborhood, this custom-built 2021 ranch-style home offers exceptional contemporary design, breathtaking views, and seamless indoor-outdoor living on 1.73 acres. With 5 bedrooms, 4 baths, and a 3-car garage, the home features a full walk-out basement and a thoughtfully designed open-concept floor plan. Soaring ceilings, wide-plank hardwood flooring, custom tile work, and hand-selected stone slabs create a refined yet inviting atmosphere throughout. Expansive windows frame stunning mountain and city views, along with dramatic natural rock formations that bring the beauty of the surrounding landscape indoors. A spectacular 40-foot covered deck extends the living space outdoors, creating the perfect setting for entertaining, relaxing, and taking in the incredible scenery. A rare combination of custom craftsmanship, contemporary style, privacy, and natural beauty, this exceptional Red Rock Ranch property offers a truly elevated Colorado lifestyle.
- Listing Status:
- Active
- Data Last Updated:
- July 28, 2026 at 7:17AM
- Listing Office:
- ERA Shields Real Estate : (719) 593-1000
- Listing Agent:
- Lisa Yens C2EX CRS GRI MRP SFR : 719-648-4884
- MLS ID:
- 4232466
- Other Structures: CompositeConcreteCovered
- Parking: Parking spaces: 3
- Roofing: Composite Shingle
- Windows: Vinyl
- HOA Amenities: 75.0Annual
- Originating MLS: Pikes Peak REALTOR® Services
- School District: Lewis-Palmer-38
- County: El Paso
- Driveway: GravelPaved
- Zoning: 7117005011
- Fencing: Rear
- Utilities: Cable AvailableElectricity ConnectedNatural Gas Connected
- Water: Assoc/Distr
- Sewer: Septic
- Source: Pikes Peak REALTOR® Services
This listing courtesy of Lisa Yens C2EX CRS GRI MRP SFR , ERA Shields Real Estate
Monthly Payment
- Principal & Interest $
- Property Taxes $
- Home Insurance $
- VA Funding Fee $


 New - 3 days ago