10197 Horizon View Dr, Morrison, CO 80465
- 4 beds |
- 4 baths |
- 2,484 sqft
 Single-Family Home
 Built in 1979
 1.85acre lot
 2 car garage
 $318/sqft
 Listed 2 months ago
Property Description
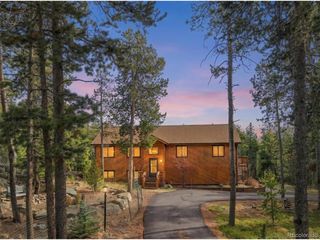
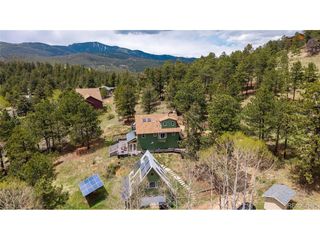
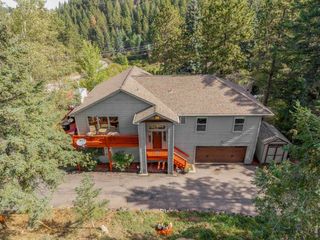
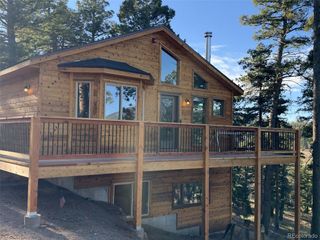
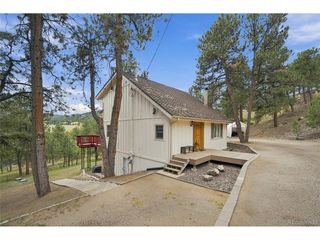
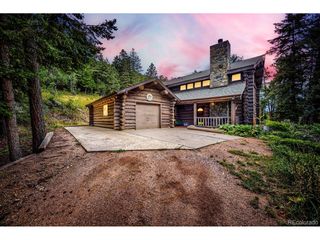
Discover the Colorado Mountain Lifestyle at 10197 Horizon View Drive! Nestled on approximately 1.85 acres in the beautiful Morrison foothills, this mountain retreat offers privacy, breathtaking Front Range views, spectacular sunrises, and stunning scenery stretching toward the Denver skyline-all just minutes from Conifer's everyday conveniences. Offering approximately 2,484 finished square feet, this spacious home features four bedrooms, four bathrooms, and multiple living areas perfect for entertaining or relaxing. The updated kitchen showcases Alder cabinetry, quartz countertops, stainless-steel appliances, and a gas range. Three heating options-a wood-burning stove, pellet stove, and propane stove-provide warmth and mountain charm. Adding even more value and peace of mind, a brand-new septic system is being installed! Enjoy morning coffee or evening sunsets from the expansive deck overlooking peaceful mountain scenery. Thoughtful wildfire mitigation and tree thinning provide defensible space while preserving the property's natural beauty and privacy. Outdoor adventures await with nearby Meyer Ranch, Flying J Ranch, Reynolds Park, and Staunton State Park, along with concerts at Red Rocks Amphitheatre. Convenient access to US-285 makes commuting to Denver easy, while Conifer offers shopping, dining, and everyday essentials. Experience the perfect balance of mountain serenity, outdoor adventure, and modern convenience-Colorado foothills living at its finest!
- Listing Status:
- Active
- Data Last Updated:
- November 19, 2026 at 3:22AM
- Listing Office:
- eXp Realty, LLC : rebonniehirning@gmail.com,303-829-5400
- Listing Agent:
- Bonnie Hirning : 303-829-5400
- Contact:
- rebonniehirning@gmail.com,303-829-5400
- MLS ID:
- 7028460

- General: Balcony
- Other Structures: DeckPatio
- Parking: Attached
- Roofing: Metal
- General: FrameLogTwo
- Originating MLS: ires
- School District: Jefferson Dist R-1
- County: Jefferson
- Zoning: MR-2
- View: Mountain(s)City
- Utilities: Propane
- Water: Well
- Sewer: Septic Tank
- Source: ires
- Exclusions: Sellers personal property and main level freezer.
This listing courtesy of Bonnie Hirning , eXp Realty, LLC
Monthly Payment
- Principal & Interest $
- Property Taxes $
- Home Insurance $
- VA Funding Fee $