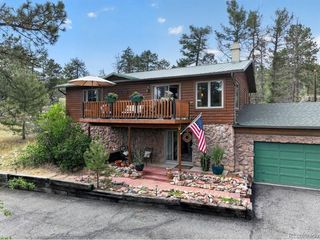
10444 Crystal Dr, Morrison, CO 80465
- 3 beds |
- 2 baths |
- 992 sqft
 Single-Family Home
  Built in 1980
  1.14acre lot
 2 car garage
  $423/sqft
  Listed 1 month ago
Property Description
Morrison foothills * 1.14 acres * 3 main-level bedrooms * walkout lower level * renovation opportunity Set on 1.14 acres in Morrison's Hilldale Pine area, this 3-bedroom, 2-bath home offers 1,984 total sq. ft., a 2-car attached garage and a walkout lower level with direct outdoor access. All three bedrooms are on the main level. The primary bedroom and bath have been cleared for remodeling, with bathroom fixtures and materials already on site and a large walk-in closet ready to be incorporated into the finished space. The kitchen was remodeled in 2017. Other improvements completed over the years include the roof, replacement windows, water heater and well pump. The home is served by a private well and septic system, and existing ductwork is in place. The walkout lower level expands the layout with additional living space, flex rooms, a natural gas stove and direct access outdoors. The flexible configuration provides options for an office, recreation, hobbies, storage or guest space. A deck and rolling 1.14-acre lot extend the living space outdoors. Located in the Morrison foothills with access to US-285 and Conifer shopping, groceries and dining. Nearby outdoor destinations include Meyer Ranch Park, foothill trails and open space, with Red Rocks Park & Amphitheatre also accessible from Morrison. For buyers searching for a Morrison fixer, mountain home with acreage, renovation project or walkout lower level, 10444 Crystal Drive combines an existing home, completed improvements and remaining renovation potential. Virtual tour available.
- Listing Status:
- Pending
- Data Last Updated:
- October 5, 2026 at 7:21AM
- Listing Office:
- House Of Walsh Realty LLC : allen@houseofwalsh.com,303-601-2222
- Listing Agent:
- Allen Walsh : 303-601-2222
- Contact:
- allen@houseofwalsh.com,303-601-2222
- MLS ID:
- 4228488

- Appliances: Microwave
- Basement: Walk-Out Access
- A/C: Ceiling Fan(s)
- Heating: Wood StoveRadiant
- Fireplace: Two or MoreLiving RoomBasement
- Other Structures: Deck
- Parking: Attached
- Roofing: Composition
- General: Wood SidingOne
- HOA Amenities: 50.0Annually
- Originating MLS: ires
- School District: Jefferson Dist R-1
- County: Jefferson
- Zoning: MR-2
- Utilities: Natural Gas AvailableElectricity Available
- Water: Well
- Sewer: Septic Tank
- Source: ires
- Exclusions: None
This listing courtesy of Allen Walsh , House Of Walsh Realty LLC
Monthly Payment
- Principal & Interest $
- Property Taxes $
- Home Insurance $
- VA Funding Fee $