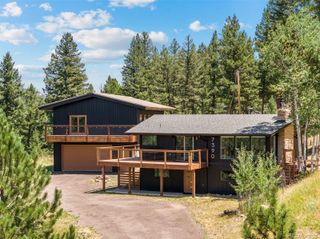
10635 Crystal Drive, Morrison, CO 80465
- 4 beds |
- 3 baths |
- 2,163 sqft
 Single-Family Home
  Built in 1981
  2.02acre lot
 2 car garage
  $451/sqft
  Listed 9 days ago
Property Description
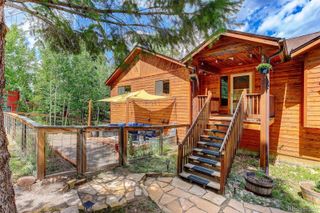
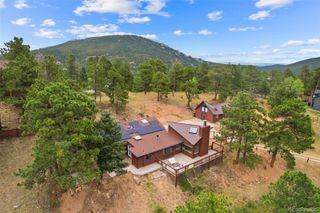
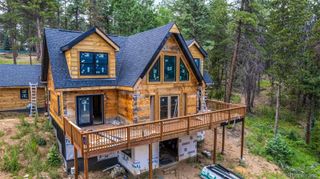
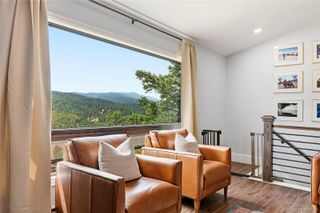
Escape to your own mountain retreat nestled in the scenic hills of Morrison. Offering the perfect balance of peaceful mountain living with convenient access to the city, this exceptional home is designed for both comfort and versatility. The main level welcomes you with a spacious living room featuring a cozy fireplace, along with an expansive great room that flows seamlessly into the beautifully updated kitchen and dining area, ideal for everyday living and entertaining alike. Also on the main floor, you’ll find a bedroom and bath, a warm and inviting sunroom filled with natural light, and a convenient laundry room. Upstairs features primary bedroom and bath and an additional sun room off the primary bedroom. The finished basement adds incredible flexibility with its own kitchenette, two additional bedrooms, full bath, perfect for multigenerational living, guests, or rental potential. Step outside to the large back deck, an ideal setting for entertaining or simply unwinding with a glass of wine while taking in the breathtaking mountain views. This is Colorado mountain living at its finest. Don’t miss the opportunity to make it yours. Schedule your showing today! Please Note : Some Photos in this Listing have been virtually staged. Buyers, complete the HomePath Ready Buyer homeownership course onHomePath.com. Attach certificate to offer up to 3% closing cost assistance. Check HomePath.com for more details. Restrictions apply.
- Listing Status:
- Active
- Data Last Updated:
- July 27, 2026 at 4:22AM
- Listing Office:
- Dubrova and Associate LLC : 720-936-0540
- Listing Agent:
- Marina Dubrova : 720-936-0540
- MLS ID:
- 7992758

- Style: Contemporary
- Other Structures: Deck
- Parking: OversizedParking spaces: 2
- Roofing: Composition
- General: Three Or More
- Road/Access: Public
- Originating MLS: recolorado
- School District: Jefferson County R-1
- County: Jefferson
- Zoning: SR-2SECTION 16 TOWNSHIP 06 RANGE 70 QTR SW SUBDIVISIONCD 348600 SUBDIVISIONNAME HILLDALE PINES 4TH FLG BLOCK LOT 0036 SIZE: 87991 TRACT VALUE: 2.020097602
- Utilities: Cable AvailableElectricity Connected
- Water: PrivateWell
- Sewer: Septic Tank
- Source: recolorado
- Ownership: Bank/GSE
- Exclusions: None known.
This listing courtesy of Marina Dubrova , Dubrova and Associate LLC
Monthly Payment
- Principal & Interest $
- Property Taxes $
- Home Insurance $
- VA Funding Fee $

 New - 3 days ago