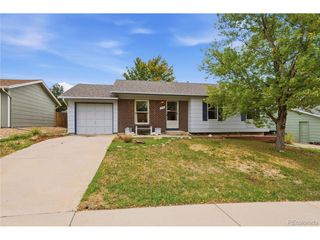
11817 W Tufts Pl, Morrison, CO 80465
- 2 beds |
- 1 bath |
- 990 sqft
 Single-Family Home
  Built in 2001
  2,614sqft lot
 1 car garage
  $429/sqft
  Listed 2 months ago
Property Description
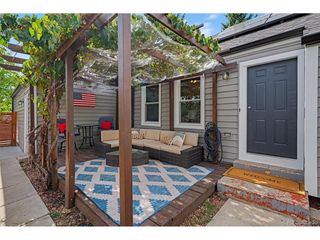
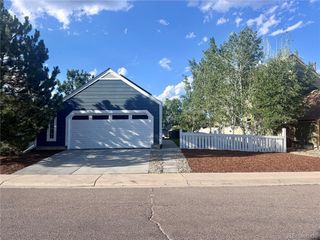
Welcome to 11817 W. Tufts Place, where fresh updates, comfortable living, and a fantastic Morrison location come together. This move-in ready two-story home offers 2 bedrooms, 1 bathroom, 990 square feet, an attached one-car garage, and a private fenced backyard designed for easy Colorado living. Step inside to discover a bright, freshly painted interior highlighted by new luxury vinyl plank flooring throughout the main level. The open living and dining areas are filled with natural light, creating an inviting space for relaxing or entertaining. The kitchen offers abundant cabinetry, generous counter space, and an easy flow into the dining area with direct access to the backyard, making indoor-outdoor living effortless. Upstairs, both bedrooms are spacious and bright with plush carpeting and large windows, while the convenient second-floor laundry adds everyday functionality. Outside, the fully fenced backyard offers privacy, mature landscaping, and plenty of room to enjoy your morning coffee, barbecue with friends, or unwind after a long day beneath the shade trees. Located in a quiet neighborhood with quick access to C-470, this home is just minutes from Bear Creek Lake Park, Red Rocks Park & Amphitheater, miles of hiking and biking trails, shopping, dining, and everyday conveniences. Nearby schools include Kendallvue Elementary, Carmody Middle School, and Bear Creek High School, making this an ideal location for enjoying everything the southwest Denver metro area has to offer.
- Listing Status:
- Active
- Data Last Updated:
- October 5, 2026 at 4:23AM
- Listing Office:
- NAV Real Estate : julie@navcolorado.com,303-990-4073
- Listing Agent:
- Julie Hanna : 303-990-4073
- Contact:
- julie@navcolorado.com,303-990-4073
- MLS ID:
- 9346327

- Other Structures: Patio
- Parking: Attached
- Roofing: Composition
- General: FrameVinyl SidingTwo
- HOA Amenities: 138.0Quarterly
- Originating MLS: ires
- School District: Jefferson Dist R-1
- County: Jefferson
- Zoning: P-D
- Fencing: Fenced
- Utilities: Natural Gas AvailableElectricity AvailableCable Available
- Water: City
- Sewer: Public Sewer
- Source: ires
- Exclusions: Sellers personal property
This listing courtesy of Julie Hanna , NAV Real Estate
Monthly Payment
- Principal & Interest $
- Property Taxes $
- Home Insurance $
- VA Funding Fee $

 New - 3 days ago