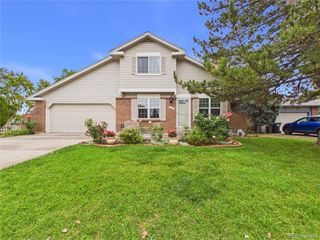
12297 W Chenango Dr, Morrison, CO 80465
- 4 beds |
- 4 baths |
- 2,267 sqft
 Single-Family Home
  Built in 1995
  6,534sqft lot
 2 car garage
  $282/sqft
  Listed 2 days ago
Property Description
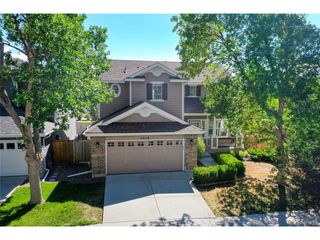
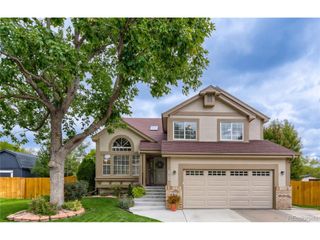
The Best of Trappers View! A beautifully appointed multi-level 4 bedroom, 4 bath home on a spacious corner lot tucked into a quiet cul-de-sac. Just steps from the neighborhood park, ball field and trails that wander throughout this fantastic neighborhood. Bathed in natural light, this inviting home features vinyl plank flooring throughout, plantation shutters, and thoughtful updates at every turn. The spacious kitchen offers granite countertops, white cabinetry, stainless steel appliances, and a comfortable eat-in area creating a bright and functional family gathering space. The main level features a cozy gas-log fireplace and built-in niches perfect for relaxing or entertaining and a dedicated office space. The upper level boasts three bedrooms including the breathtaking primary suite. This spacious suite features an expansive custom shower finished with designer tile, upscale fixtures, and dual shower heads. All bathrooms throughout the home have been tastefully updated with thoughtful, contemporary finishes. The garden-level basement includes a legal 4th bedroom along with a beautifully updated 3/4 bath. This flexible space could easily serve as an entertainment area, workout room, media room, additional office, guest suite, or whatever best fits your lifestyle. Enjoy your morning coffee on the private, covered front deck with durable composite decking or an afternoon beverage on the east-facing rear deck while avoiding the late day sun. The generous corner lot provides plenty of room for children, pets, gardening, or outdoor activities. Conveniently located near the foothills and with easy access to C-470 and Hwy 285 this location provides the best of all worlds. This incredible home offers a wonderful blend of style, flexibility, updates and convenience for all to enjoy. You do not want to miss this opportunity!
- Listing Status:
- Active
- Data Last Updated:
- October 4, 2026 at 11:24PM
- Listing Office:
- Market Masters Real Estate : brian@briankgrace.com,303-916-7737
- Listing Agent:
- Brian Grace : 303-916-7737
- Contact:
- brian@briankgrace.com,303-916-7737
- MLS ID:
- 8794466

- General: Balcony
- Other Structures: DeckPatio
- Parking: Attached
- Roofing: Composition
- Windows: Skylight(s)Window Coverings
- General: FrameCompositionBi-Level
- HOA Amenities: 150.0Monthly
- Originating MLS: ires
- School District: Jefferson Dist R-1
- County: Jefferson
- Zoning: P-D
- Fencing: Fenced
- Utilities: Natural Gas AvailableElectricity AvailableCable Available
- Water: Public
- Sewer: Public Sewer
- Source: ires
- Exclusions: WasherDryerEV Charger in garage
This listing courtesy of Brian Grace , Market Masters Real Estate
Monthly Payment
- Principal & Interest $
- Property Taxes $
- Home Insurance $
- VA Funding Fee $

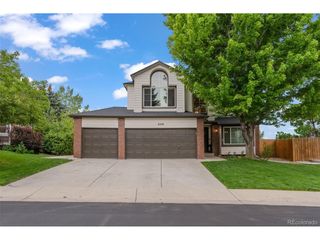
 New - 1 day ago