4398 S Youngfield St, Morrison, CO 80465
- 3 beds |
- 2 baths |
- 1,276 sqft
 Single-Family Home
  Built in 1975
  6,098sqft lot
 1 car garage
  $383/sqft
  Listed 4 days ago
Property Description
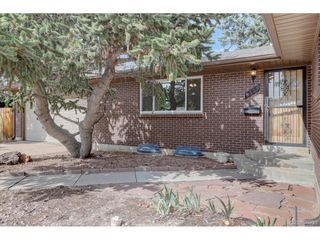
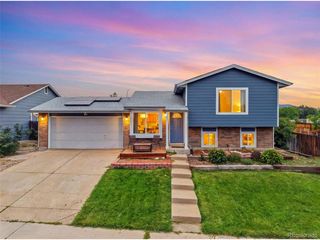
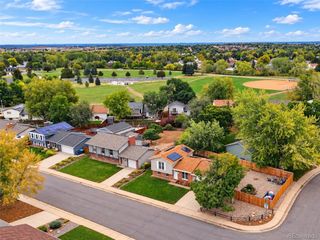
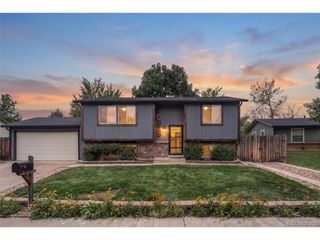
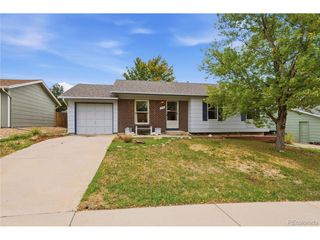
Single-family home under $500K with NO HOA! Welcome to 4398 S Youngfield Street, offering a great opportunity for buyers looking for space, flexibility and the chance to make a home their own. Several key updates have already been completed, including air conditioning, a newer furnace, laminate flooring, kitchen cabinetry and appliances. The main level features an open living and dining area that flows into the kitchen with stainless steel appliances, a pantry and direct access to the backyard. Upstairs you'll find two bedrooms, each with its own spacious walk-in closet, along with a full bathroom. The lower level offers an additional bedroom, family room and convenient half bath/laundry area. The spacious backyard provides plenty of room to create an outdoor space that fits your lifestyle, while the attached one-car garage adds parking and storage. The location is hard to beat! Weaver Hollow Pool is right at the end of the block, with Bear Creek Lake Park nearby. Quick access to C-470 and Highway 285 makes it easy to head to the mountains, Red Rocks, downtown Denver and destinations throughout the metro area. A single-family home with NO HOA, several key updates already completed and a fantastic location-all under $500K. Bring your vision and make it yours!
- Listing Status:
- Active
- Data Last Updated:
- October 5, 2026 at 2:23AM
- Listing Office:
- Coldwell Banker Realty 24 : aleigha.roundy@cbrealty.com,303-817-5865
- Listing Agent:
- Aleigha Roundy : 303-817-5865
- Contact:
- aleigha.roundy@cbrealty.com,303-817-5865
- MLS ID:
- 6374777

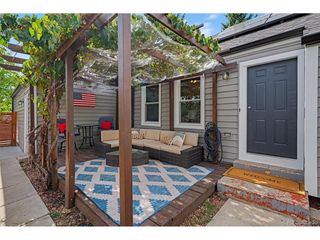
- Other Structures: Patio
- Parking: Attached
- Roofing: Composition
- General: BrickWood SidingBi-Level
- Originating MLS: ires
- School District: Jefferson Dist R-1
- County: Jefferson
- Zoning: P-D
- Fencing: Fenced
- Water: Public
- Sewer: Public Sewer
- Source: ires
- Exclusions: Sellers personal property.
This listing courtesy of Aleigha Roundy , Coldwell Banker Realty 24
Monthly Payment
- Principal & Interest $
- Property Taxes $
- Home Insurance $
- VA Funding Fee $

 New - 2 days ago