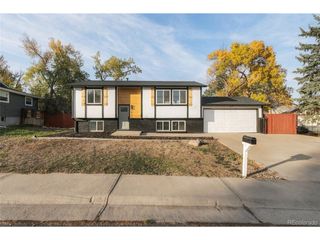
4817 S Taft St, Morrison, CO 80465
- 3 beds |
- 3 baths |
- 1,669 sqft
 Single-Family Home
 Built in 1981
 5,227sqft lot
 2 car garage
 $330/sqft
 Listed 13 days ago
Property Description
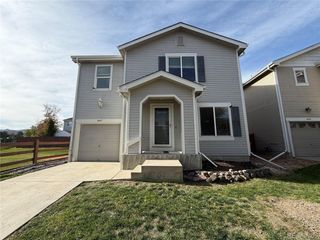
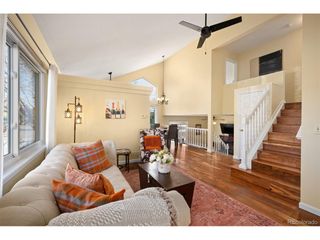
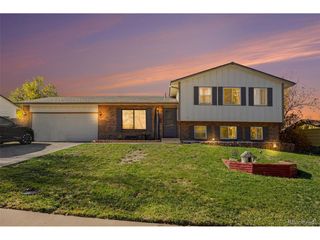
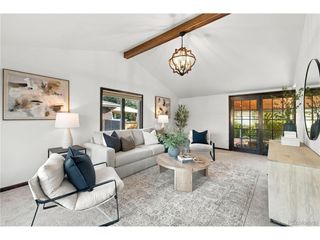
Backing to open space in the desirable Friendly Hills neighborhood, this completely reimagined Morrison home delivers a fresh take on Colorado living. Impressive vaulted ceilings create an immediate sense of space, while a thoughtfully redesigned interior features a brand-new kitchen with sleek shaker cabinetry and stainless steel appliances. The private primary suite is a welcome retreat, complete with a spa-inspired bathroom and generous walk-in closet. Upstairs, two additional spacious bedrooms offer flexibility for family, guests or a home office. The fully finished basement adds another dimension of living space, ideal for movie nights, game days or simply spreading out, with the added convenience of a private half bath. A two-car garage provides plenty of room for vehicles, outdoor gear and all the essentials of Colorado living. Outside, the spacious private backyard backs to open space, offering a wonderful setting to unwind and enjoy the Colorado sunshine. Bear Creek Park and its extensive trail system are just a bike ride away, while convenient access to C-470 and US-285 makes getting to downtown Denver or escaping to the mountains refreshingly easy. Beautifully updated, ideally situated and ready for its next chapter. Welcome home.
- Listing Status:
- Active
- Data Last Updated:
- November 19, 2026 at 3:22AM
- Listing Office:
- Hatch Realty, LLC : jeff@hatchdenver.com,303-317-5758
- Listing Agent:
- Jeffrey Plous : 303-317-5758
- Contact:
- jeff@hatchdenver.com,303-317-5758
- MLS ID:
- 3583344

- Style: Contemporary
- Other Structures: Patio
- Parking: Attached
- Roofing: Composition
- General: FrameWood SidingTwo
- Originating MLS: ires
- School District: Jefferson Dist R-1
- County: Jefferson
- Zoning: P-D
- Fencing: Partial
- Utilities: Natural Gas AvailableElectricity AvailableCable Available
- Water: Public
- Sewer: Public Sewer
- Source: ires
- Exclusions: Staging Items
This listing courtesy of Jeffrey Plous , Hatch Realty, LLC
Monthly Payment
- Principal & Interest $
- Property Taxes $
- Home Insurance $
- VA Funding Fee $


 New - 21 hours ago