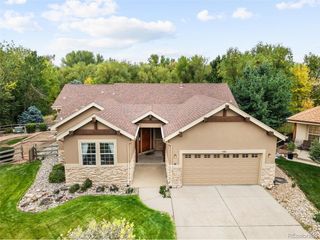
4866 Noris Ave, Morrison, CO 80465
- 4 beds |
- 4 baths |
- 3,319 sqft
 Single-Family Home
  Built in 2026
  3,920sqft lot
 2 car garage
  $279/sqft
  Listed 1 month ago
Property Description
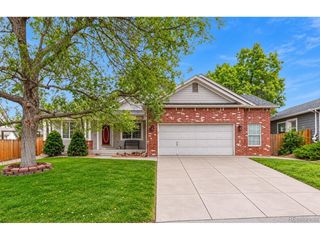
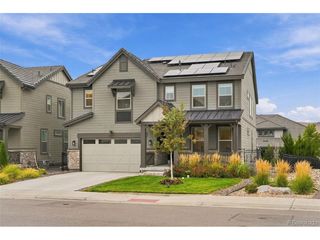
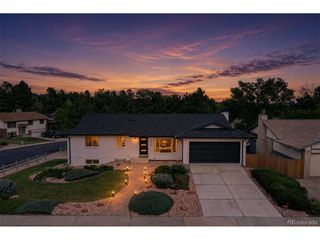
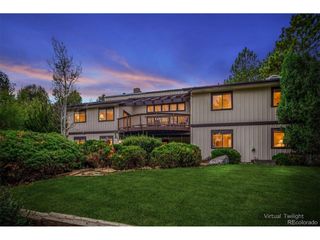
Welcome to an exquisite contemporary home in the beautiful foothills of Morrison, Colorado. This lovely four-bedroom single family home includes a spacious bonus room, study, and a walk-out finished basement that includes a recreation room, bedroom, and a 3/4 bathroom with a shower. This very popular floor plan showcases a beautiful gas fireplace and a 12' vaulted ceiling in the great room, a spacious kitchen with a large island, and a vented hood. Convenient upper floor laundry, and 8' doors throughout the home, including the back slider to the deck allowing for an abundance of natural light. Located in the picturesque Three Hills, this home is conveniently close to parks, schools, and shopping areas, making it the perfect blend of convenience. Don't miss the opportunity to make this your own. *Ready in fall 2026*.....Photos may be of model or rendering and not the actual property. Ask Builder to confirm current incentives that may apply to your particular purchase contract. As with all home purchases; buyers are advised to independently verify all information. including but not limited to; sq/ft., features, inclusions, taxes, utilities, permits, zoning, local, city, county and other public records, hoa/metro district services, fees & documents, neighboring land, lot size, views and any specific use considerations and should seek the advice of appropriate professionals. Property tax amount shown is land-only and/or estimated amount by county vs. the actual future amount for the completed home. The information herein, though deemed reliable is not guaranteed.
- Listing Status:
- Active
- Data Last Updated:
- October 5, 2026 at 3:21AM
- Listing Office:
- Keller Williams Advantage Realty LLC : Sarah@SarahGallegos.com,720-933-9331
- Listing Agent:
- Sarah Gallegos : 720-933-9331
- Contact:
- Sarah@SarahGallegos.com,720-933-9331
- MLS ID:
- 8763943

- Style: Contemporary
- Parking: Attached
- Roofing: Composition
- General: FrameStoneCompositionTwo
- HOA Amenities: Playground720.0Annually
- Originating MLS: ires
- School District: Jefferson Dist R-1
- County: Jefferson
- Utilities: Natural Gas AvailableElectricity AvailableCable Available
- Water: City
- Sewer: Public Sewer
- Source: ires
- Exclusions: None
This listing courtesy of Sarah Gallegos , Keller Williams Advantage Realty LLC
Monthly Payment
- Principal & Interest $
- Property Taxes $
- Home Insurance $
- VA Funding Fee $

 New - 2 days ago